Sign In or Create a Free Account to see full details of this property
Key Facts
Key facts for 155 Woodbine Avenue #TH7
Property Type
Condo, 3-Storey
Parking
Surface 1 garage, 2 parking
MLS #
E14135444
Size
1800-1999 sqft
Basement
Finished
Listed on
2026-10-31
Lot size
-
Tax
$5,648.11 /yr
Days on Market
0
Approximate Age
-
Maintenance Fee
$895/mo
Common Elements, Par...
Description
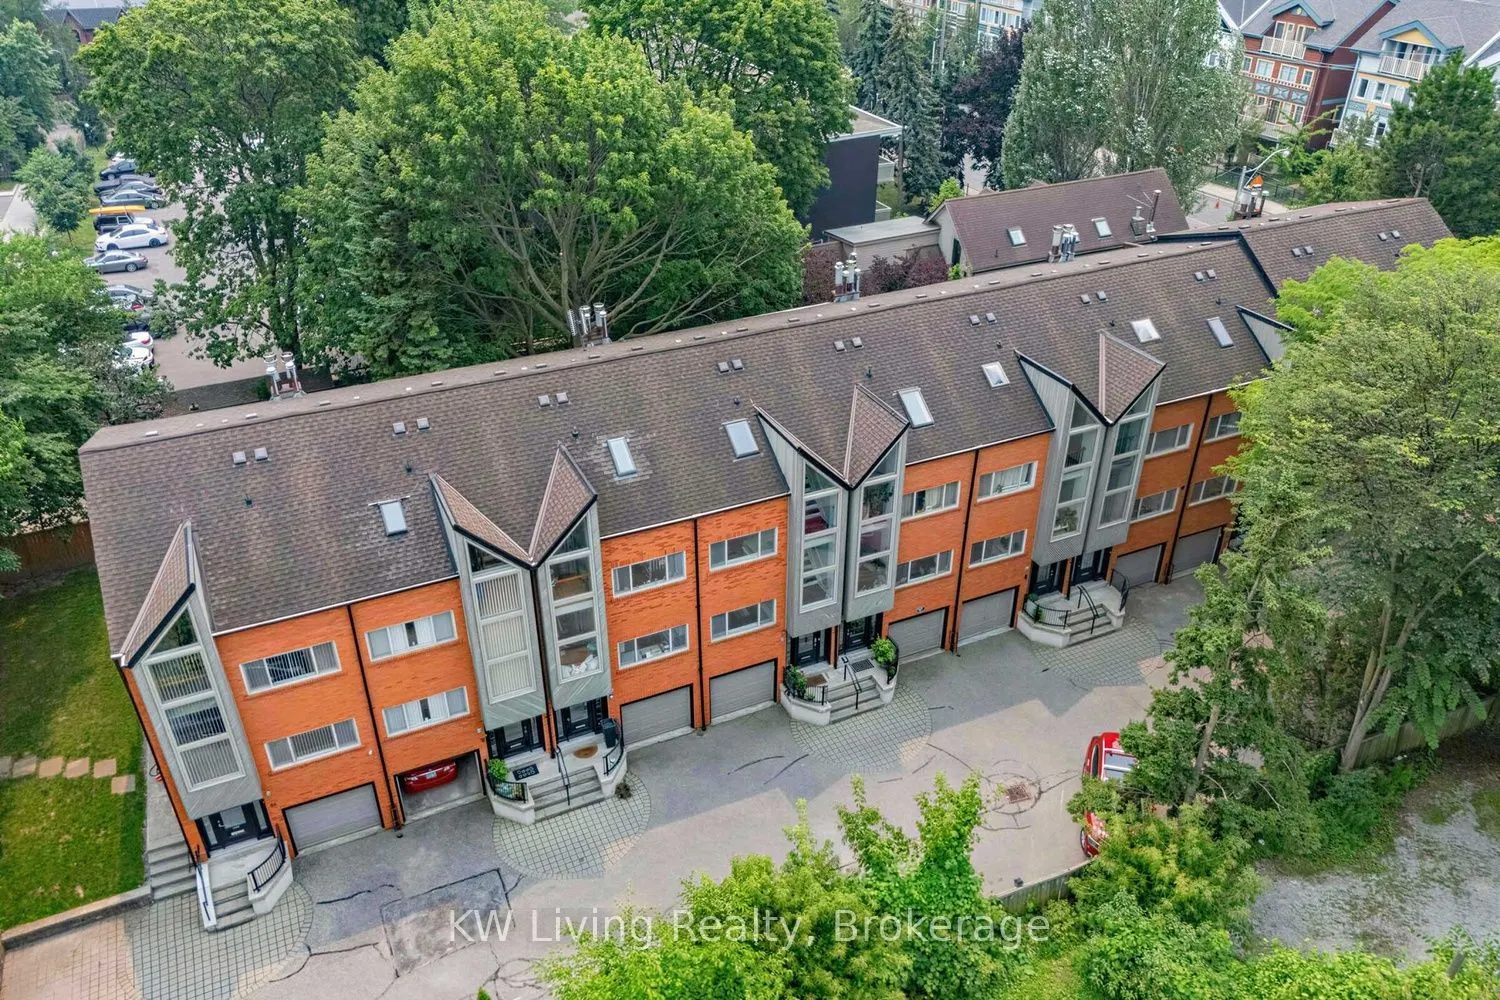
Rarely offered 3-storey townhouse in the highly sought after and close knit community of Woodbine Mews. Tucked away on a quiet and hiddentree-lined street south of Queen Street & steps to the beach. All brick with stunning architectural front windows, an open-concept main floor withsoaring ceilings,... spectacular light & over 1800 sq.ft. of thoughtfully designed living space spanning 4 levels. Perfect for both everyday living andeffortless entertaining. The double-height living room opens to a private backyard patio. Enjoy in the rain or shine w/ the motorized pergolaovertop! Upstairs, you'll find two generous bedrooms, and bathroom with heated floors. Primary suite on third floor, 6 piece ensuite bathroomwith soaker tub, and south facing deck for your morning coffee. A private garage and one surface-level parking included. Basement is a greatspace for office, gym or rec room! This move-in ready house by the lake offers amenities galore - steps from your front door are the boardwalk,Olympic pool, Queen Street's vibrant boutiques, cafes, restaurants and pubs, top rated schools, beautiful parks, bike trails, and convenient transitall just steps away. A 10 minute drive to downtown Toronto offers the perfect balance of lakeside living and urban convenience.
Full Property Details
Interior
Bedrooms
3
Bedrooms Plus
1
Total Bedrooms
4
Washrooms
2
Square Footage
1800-1999 sqft
Basement
Finished
Heating Source
Gas
Heating Fuel
Forced Air
Air Conditioning
Central Air
Family Room
No
Kitchens
1
Total Kitchens
1
Fireplace Features
No
Bedrooms
3
Bedrooms Plus
1
Total Bedrooms
4
Washrooms
2
Square Footage
1800-1999 sqft
Basement
Finished
Heating Source
Gas
Heating Fuel
Forced Air
Air Conditioning
Central Air
Family Room
No
Kitchens
1
Total Kitchens
1
Fireplace Features
No
Exterior
Driveway
Surface
Parking Spaces
2
Total Parking Spaces
2.00
Parking Description
Surface
Garage Spaces
1
Balcony
Open
Driveway
Surface
Parking Spaces
2
Total Parking Spaces
2.00
Parking Description
Surface
Garage Spaces
1
Balcony
Open
Building Description
Style
3-Storey
Home Type
Condo
Subtype
Condo Townhouse
Property Orientation
North South
Exterior Finish
Brick
Possession Date
No Data
Locker
None
Style
3-Storey
Home Type
Condo
Subtype
Condo Townhouse
Property Orientation
North South
Exterior Finish
Brick
Possession Date
No Data
Locker
None
Community
Community
The Beaches
Community
The Beaches
Taxes & Fees
Taxes
$5,648.11 /yr
Tax Year
2026
Occupancy
Vacant
Maintenance Fee
$895/mo
Common Elements
Included
Parking
Included
Taxes
$5,648.11 /yr
Tax Year
2026
Occupancy
Vacant
Maintenance Fee
$895/mo
Common Elements
Included
Parking
Included
Other
Pets
Yes-with Restrictions
Pets
Yes-with Restrictions
Room Types
Bedroom 2
Hardwood Floor, Closet, Window
Dimensions 38.32 x 30.35 feet
1163.01 sqft
Bedroom 3
Closet, Semi Ensuite, Window
Dimensions 32.41 x 50.49 feet
1636.38 sqft
Dining Room
Hardwood Floor, Crown Moulding, Overlooks Living
Dimensions 31.1 x 50.69 feet
1576.46 sqft
Kitchen
Tile Floor, Stainless Steel Appl, Window
Dimensions 37.89 x 30.68 feet
1162.47 sqft
Living Room
Hardwood Floor, Sunken Bath, W/O To Patio
Dimensions 38.42 x 50.69 feet
1947.51 sqft
Primary Bedroom
Large Closet, 5 Pc Ensuite, W/O To Balcony
Dimensions 50.75 x 47.41 feet
2406.06 sqft
Recreation
Hardwood Floor, Pot Lights, Closet
Dimensions 40.68 x 35.2 feet
1431.94 sqft
Similar Properties(No results)
Mortgage Calculator
Calculate your estimated monthly mortgage payment
Price
$1,329,000
$
%
%
Total cost of mortgage
$0
Monthly payment
By clicking Save, we will calculate your estimated mortgage for all properties using the saved values (down payment percentage, interest rate, and amortization).
The accuracy and applicability of this calculator are not guaranteed.