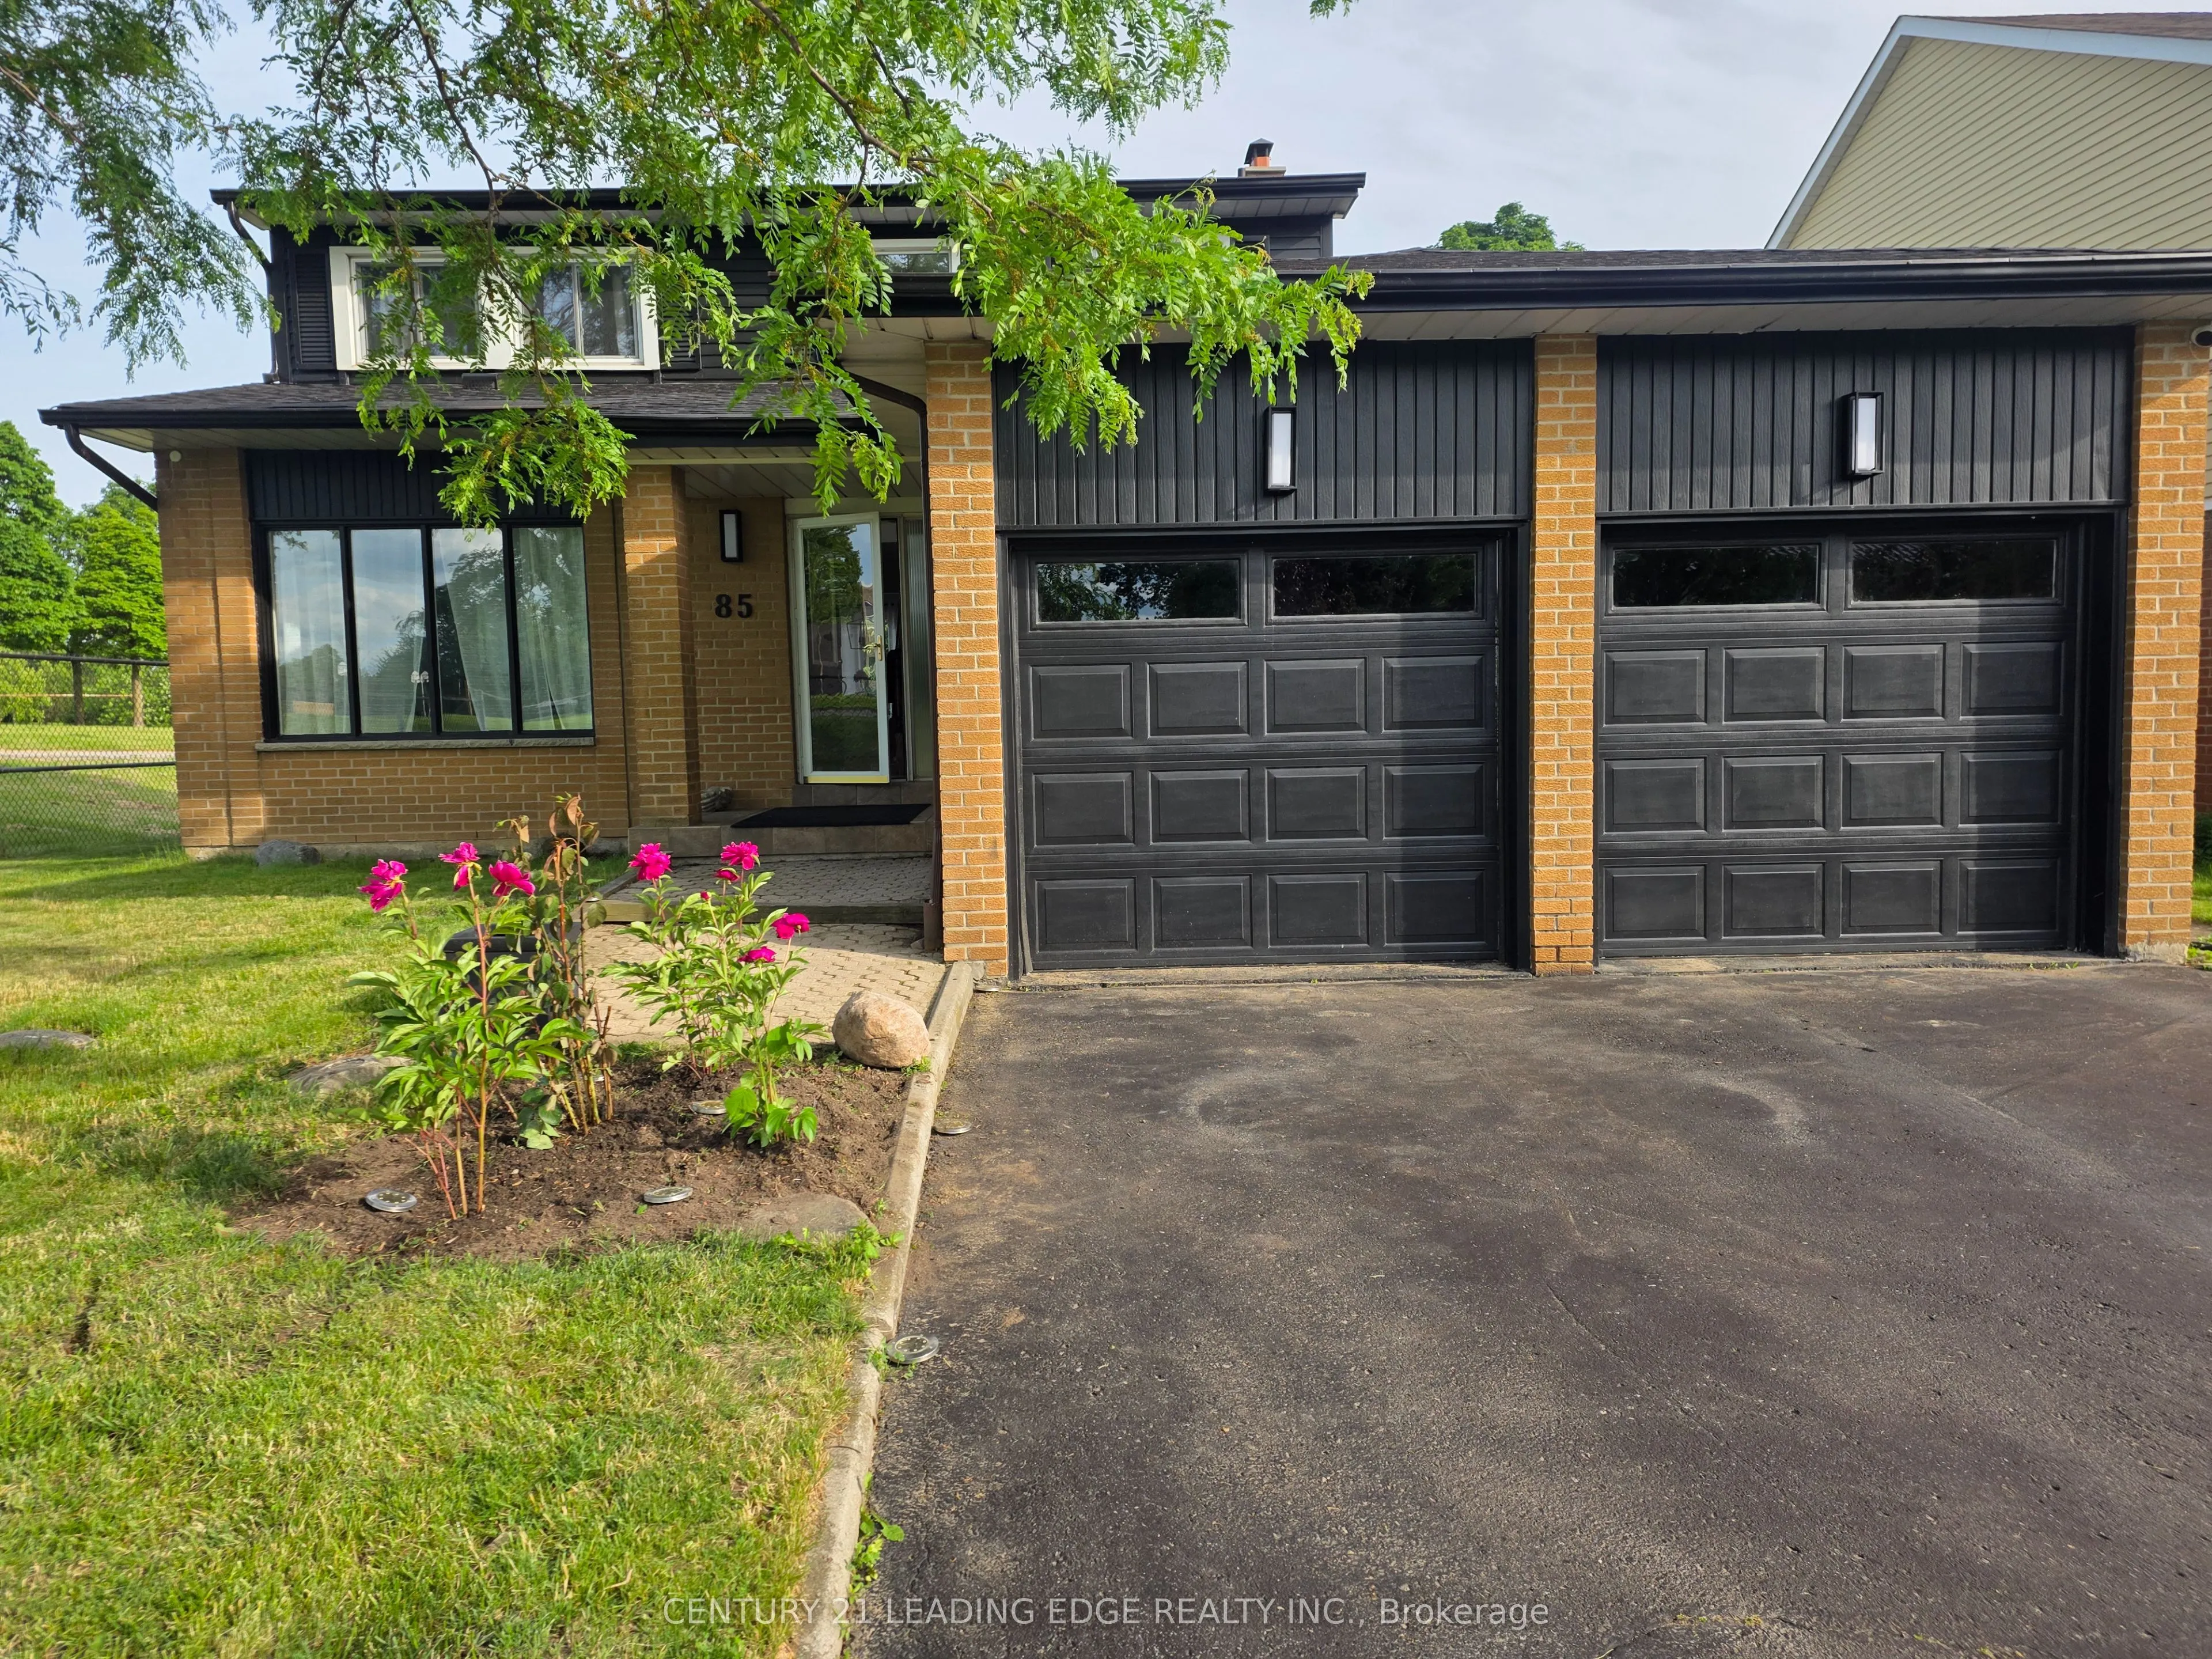
Sign In or Create a Free Account to see full details of this property
Key Facts
Key facts for 85 Panter Crescent
Property Type
House, 2-Storey
Parking
Attached 2 garage, 2 parking
MLS #
E14124696
Size
1500-2000 sqft
Basement
Finished with Walk-Out
Listed on
2026-10-28
Lot size
50 x 100.1
Tax
$6,104 /yr
Days on Market
0
Approximate Age
-
Maintenance Fee
-
Description
Beautiful 4-Bedroom Family Home in Desirable South Ajax!Welcome to this lovely 4-bedroom, 2.5-bathroom family home nestled in the sought-after community of South Ajax! Featuring a bright and airy open-concept living and dining area, large windows fill the space with natural light, creating the perfe...ct setting foreveryday living and memorable family gatherings.Enjoy beautiful views from the spacious eat-in kitchen and inviting family room, both enhanced by large windows. Upstairs, you'll find four generously sized bedrooms offering comfort and privacy for the whole family. The spacious primary bedroom serves as aprivate retreat, complete with a 3-piece ensuite bathroom.Parking is a breeze with two spaces in the driveway and two additional spaces in the walk-through garage. Roof updated in 2025, newer part of fence completed in 2026.Enjoy the best of lakeside living! Located right beside a walking trail leading to the lake, this home offers easy access to Ajax Waterfront Park, Rotary Park, Duffins Creek, and an abundance of scenic walking and biking trails.Conveniently situated close to schools, local amenities, and Highway 401, this home offers the perfect blend of comfort, convenience, and an outdoor lifestyle.A wonderful opportunity to enjoy family living in one of South Ajax's desirable neighbourhoods!
Full Property Details
Interior
Bedrooms
4
Total Bedrooms
4
Washrooms
3
Square Footage
1500-2000 sqft
Basement
Finished with Walk-Out
Heating Source
Gas
Heating Fuel
Forced Air
Air Conditioning
Central Air
Family Room
Yes
Kitchens
1
Total Kitchens
1
Fireplace Features
Yes
Bedrooms
4
Total Bedrooms
4
Washrooms
3
Square Footage
1500-2000 sqft
Basement
Finished with Walk-Out
Heating Source
Gas
Heating Fuel
Forced Air
Air Conditioning
Central Air
Family Room
Yes
Kitchens
1
Total Kitchens
1
Fireplace Features
Yes
Exterior
Depth
100.1
Front
50.05
Driveway
Private
Lot Size
50 x 100.1 ft
Pool
None
Parking Spaces
2
Total Parking Spaces
4.00
Parking Description
Attached
Garage Spaces
2
Depth
100.1
Front
50.05
Driveway
Private
Lot Size
50 x 100.1 ft
Pool
None
Parking Spaces
2
Total Parking Spaces
4.00
Parking Description
Attached
Garage Spaces
2
Building Description
Style
2-Storey
Home Type
House
Subtype
Detached
Property Orientation
South
Exterior Finish
Aluminum Siding,Brick
Sewers
Sewer
Water Supply
Municipal
Possession Date
No Data
Style
2-Storey
Home Type
House
Subtype
Detached
Property Orientation
South
Exterior Finish
Aluminum Siding,Brick
Sewers
Sewer
Water Supply
Municipal
Possession Date
No Data
Community
Community
South West
Community
South West
Taxes & Fees
Taxes
$6,104 /yr
Tax Year
2026
Occupancy
Owner
Taxes
$6,104 /yr
Tax Year
2026
Occupancy
Owner
Similar Properties(No results)
Mortgage Calculator
Calculate your estimated monthly mortgage payment
Price
$899,000
$
%
%
Total cost of mortgage
$0
Monthly payment
By clicking Save, we will calculate your estimated mortgage for all properties using the saved values (down payment percentage, interest rate, and amortization).
The accuracy and applicability of this calculator are not guaranteed.