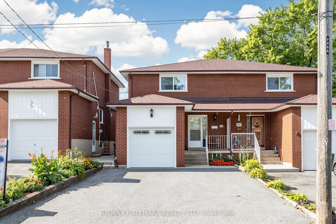
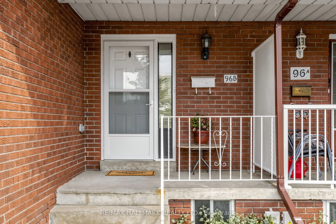
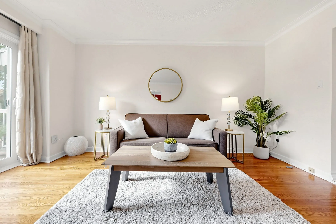
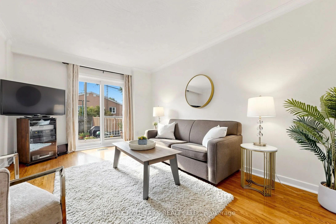
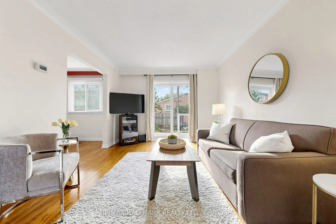
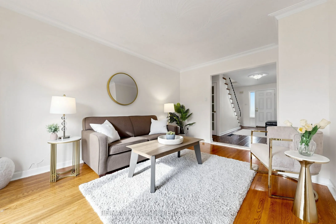
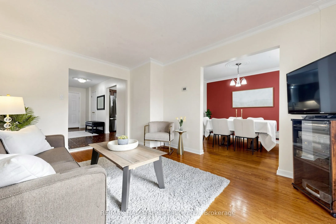
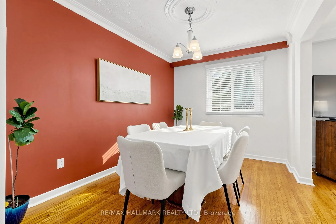
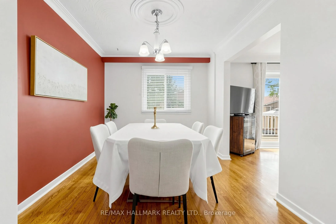
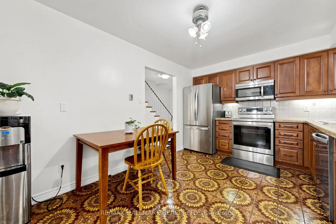
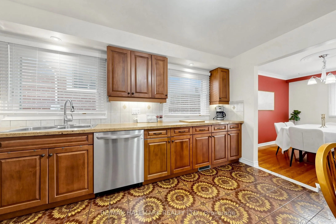
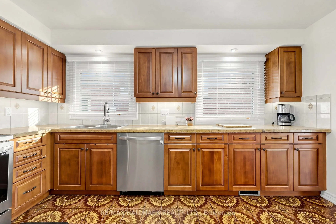
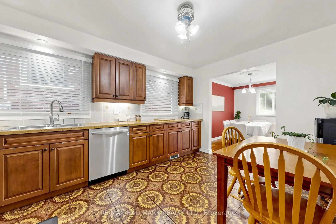
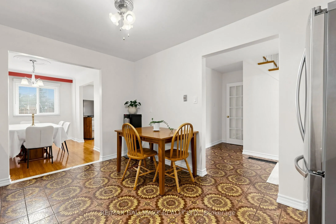
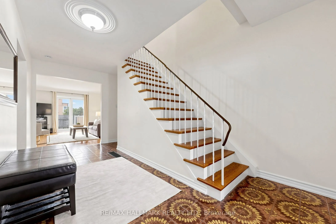
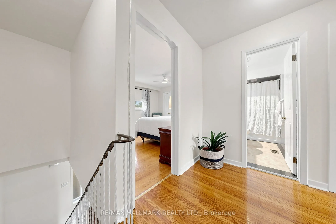
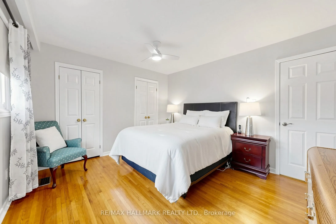
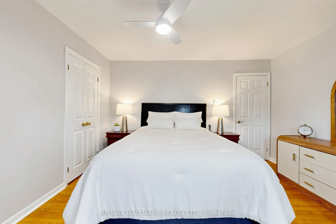
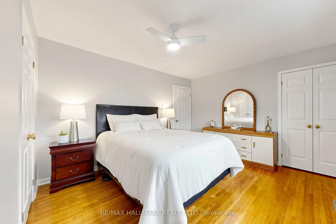
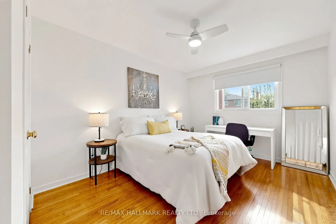
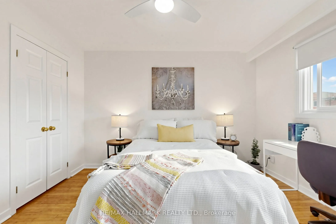
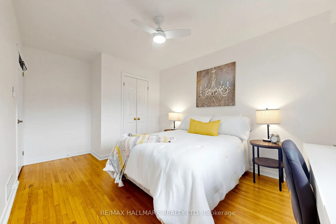
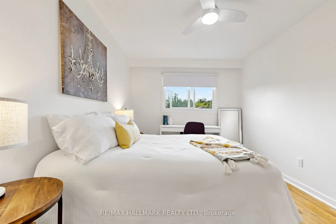
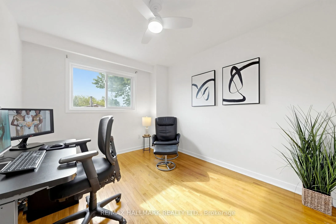
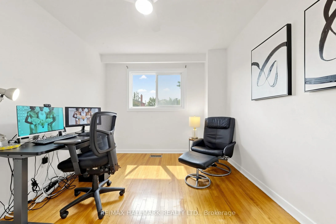
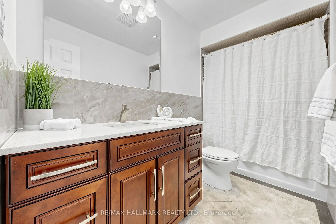
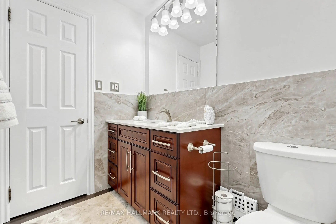
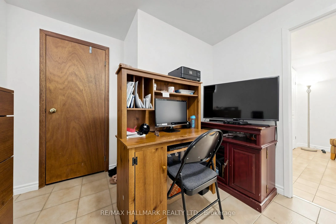
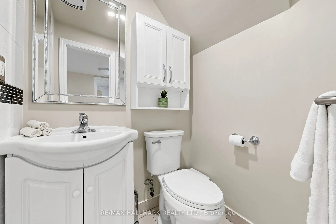
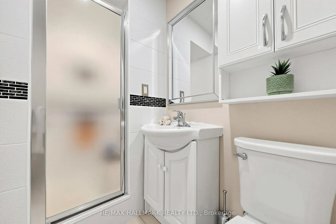
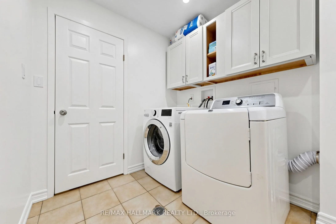
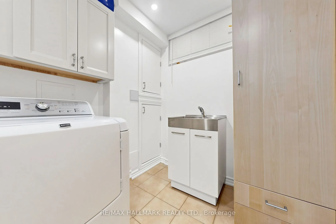
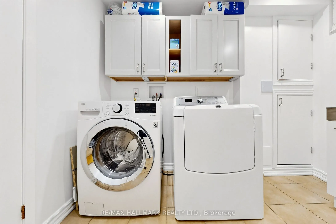
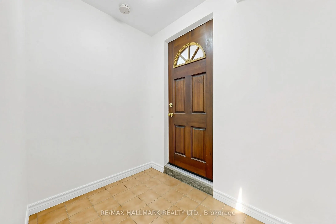
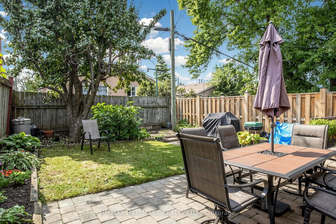
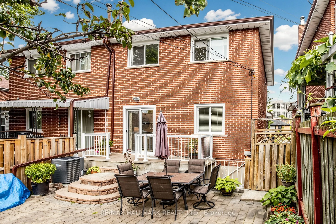
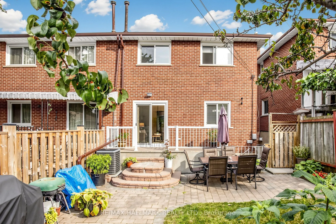
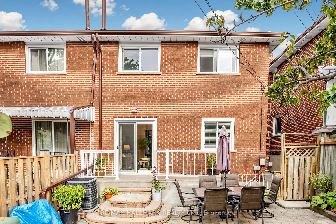
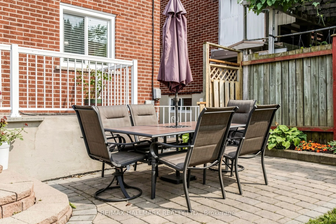
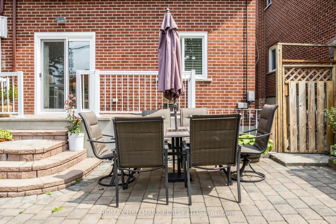
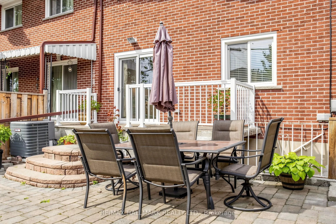
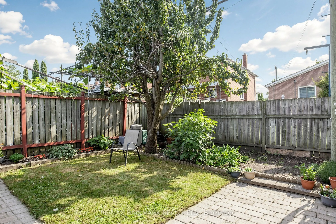
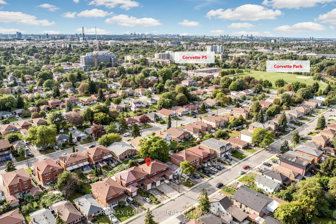
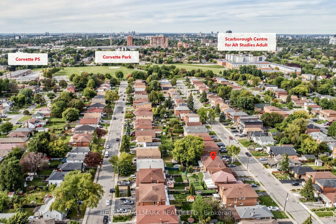
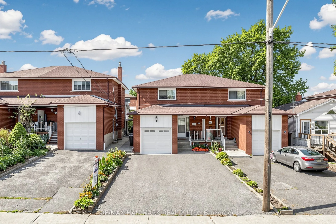
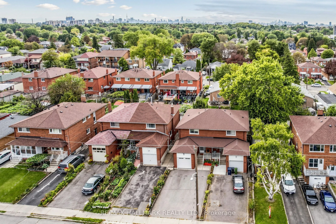
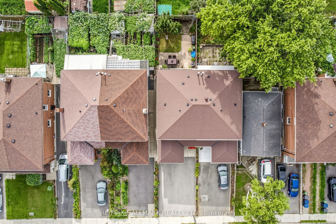
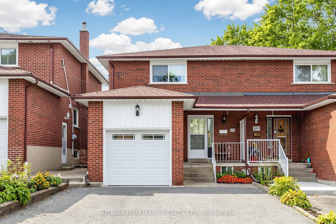
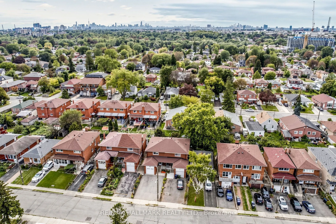
Fabulous Semi-detached brick home in the heart of Scarborough! Large UPDATED Eat-in kitchen with GRANITE Counter and Stainless Steel appliances, GORGEOUS, 2nd Floor bathroom-renovated in 2020. Living room has walk out to west facing fenced yard with patio, gardens and sunset exposure. Finished Basem...ent with separate entrance featuring UPDATED Bathroom & UPDATED Laundry room. PRIMARY BEDROOM has 3 CLOSETS!!! Fresh paint, Hardwood Floors, New Ceiling fans. Attached single car garage with long and wide driveway. Lots of Storage under stairs and in basement. MANY UPDATES; ROOF replaced in 2021, FURNACE/CENTRAL AIR replaced 2014, WINDOWS on main and 2nd floor/PATIO DOORS replaced 2022, 2ND FLR BATHROOM renovated IN 2020. Minutes to Parks, 2 Go Stations, TTC, Schools including RH KIng Academy, Norman Cook, Birchmount Collegiate & More.
Full Property Details
Interior
Bedrooms
3
Bedrooms Plus
1
Total Bedrooms
4
Washrooms
2
Square Footage
1100-1500 sqft
Basement
Finished,Separate Entrance
Heating Source
Gas
Heating Fuel
Forced Air
Air Conditioning
Central Air
Family Room
No
Kitchens
1
Total Kitchens
1
Fireplace Features
No
Bedrooms
3
Bedrooms Plus
1
Total Bedrooms
4
Washrooms
2
Square Footage
1100-1500 sqft
Basement
Finished,Separate Entrance
Heating Source
Gas
Heating Fuel
Forced Air
Air Conditioning
Central Air
Family Room
No
Kitchens
1
Total Kitchens
1
Fireplace Features
No
Exterior
Depth
104.0
Front
23.0
Driveway
Private
Lot Size
23 x 104.0 ft
Pool
None
Parking Spaces
4
Total Parking Spaces
5.00
Parking Description
Attached
Garage Spaces
1
Depth
104.0
Front
23.0
Driveway
Private
Lot Size
23 x 104.0 ft
Pool
None
Parking Spaces
4
Total Parking Spaces
5.00
Parking Description
Attached
Garage Spaces
1
Building Description
Style
2-Storey
Home Type
House
Subtype
Semi-Detached
Property Orientation
West
Exterior Finish
Brick
Sewers
Sewer
Water Supply
Municipal
Possession Date
No Data
Style
2-Storey
Home Type
House
Subtype
Semi-Detached
Property Orientation
West
Exterior Finish
Brick
Sewers
Sewer
Water Supply
Municipal
Possession Date
No Data
Community
Community
Kennedy Park
Community
Kennedy Park
Taxes & Fees
Taxes
$3,606.37 /yr
Tax Year
2026
Occupancy
Owner
Taxes
$3,606.37 /yr
Tax Year
2026
Occupancy
Owner
Room Types
Bedroom
Closet
Dimensions 14.93 x 9.09 feet
135.71 sqft
Bedroom 2
Hardwood Floor, Closet
Dimensions 14.4 x 9.68 feet
139.39 sqft
Bedroom 3
Hardwood Floor, Closet
Dimensions 11.15 x 9.25 feet
103.14 sqft
Dining Room
Hardwood Floor
Dimensions 11.25 x 8.5 feet
95.62 sqft
Kitchen
Updated, Eat-in Kitchen
Dimensions 13.58 x 10.01 feet
135.94 sqft
Laundry
Updated
Dimensions 9.58 x 6.23 feet
59.68 sqft
Living Room
Hardwood Floor, W/O To Yard
Dimensions 14.83 x 10.66 feet
158.09 sqft
Primary Bedroom
His and Hers Closets, Hardwood Floor
Dimensions 12.63 x 11.22 feet
141.71 sqft
Sitting
3 Pc Bath
Dimensions 9.58 x 6.56 feet
62.84 sqft
Similar Properties(No results)
Mortgage Calculator
Calculate your estimated monthly mortgage payment
Price
$749,900
$
%
%
Total cost of mortgage
$0
Monthly payment
By clicking Save, we will calculate your estimated mortgage for all properties using the saved values (down payment percentage, interest rate, and amortization).
The accuracy and applicability of this calculator are not guaranteed.