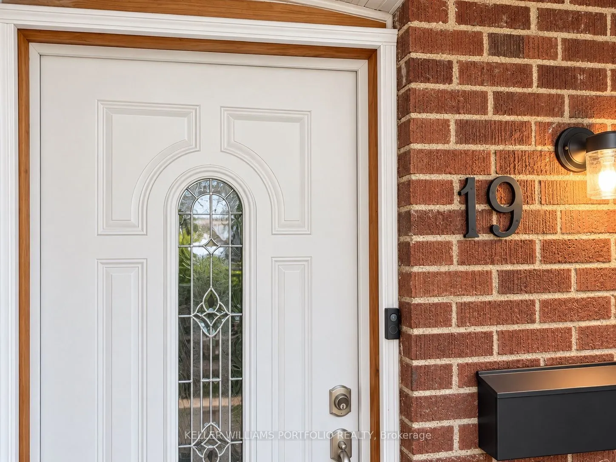
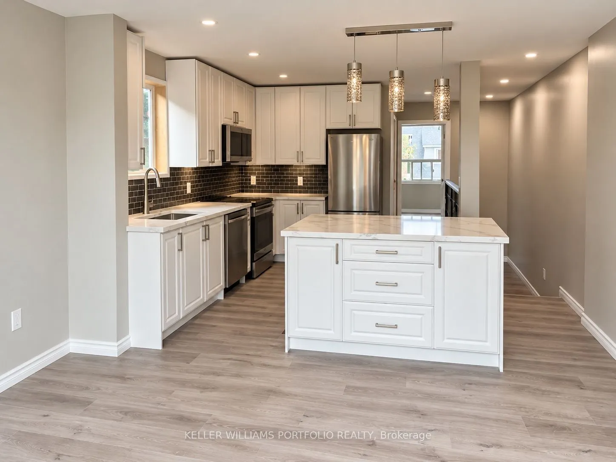
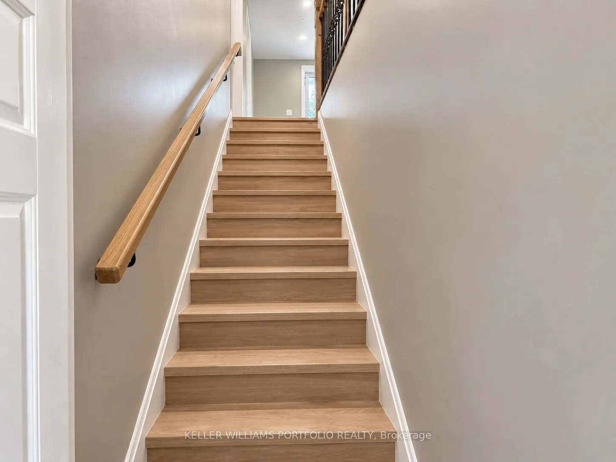
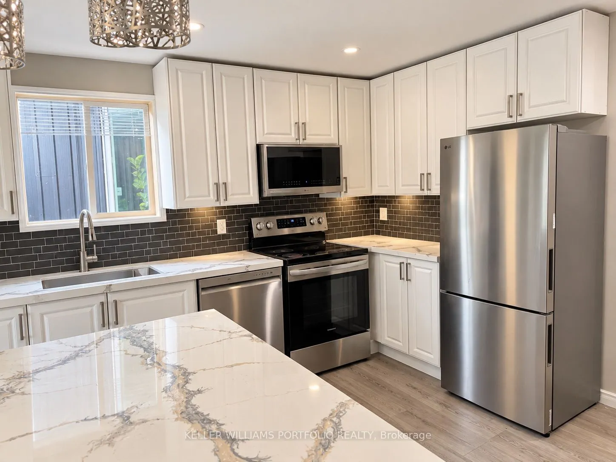
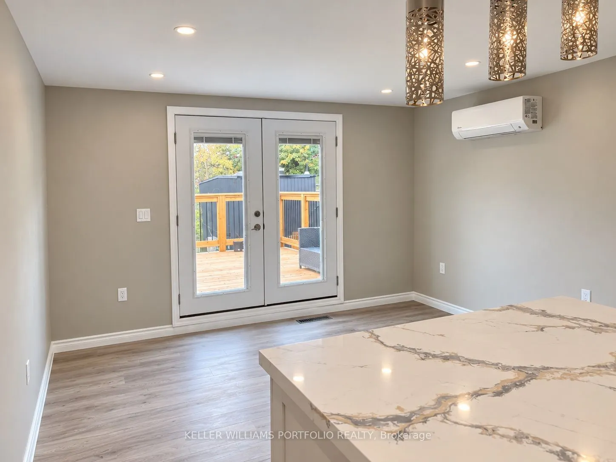
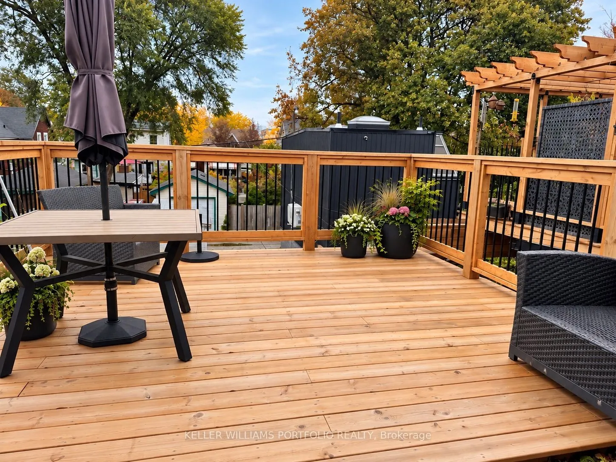
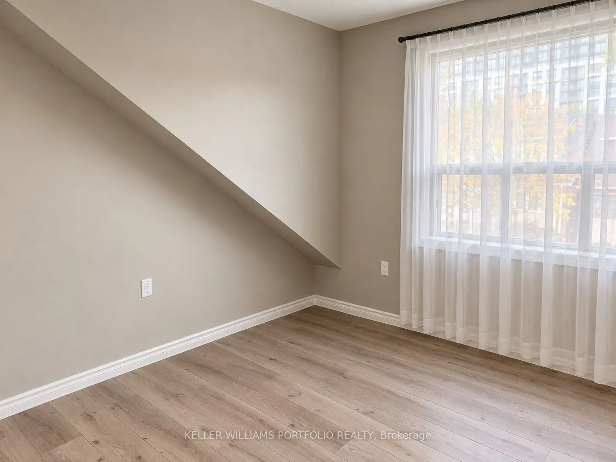
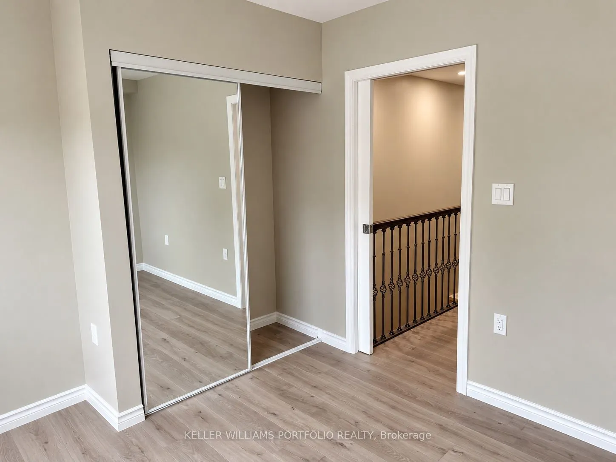
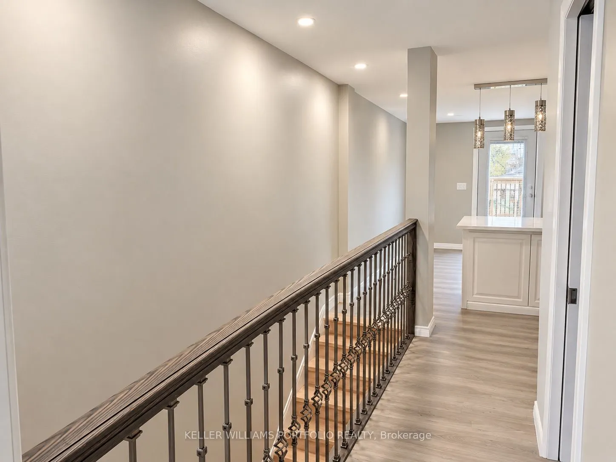
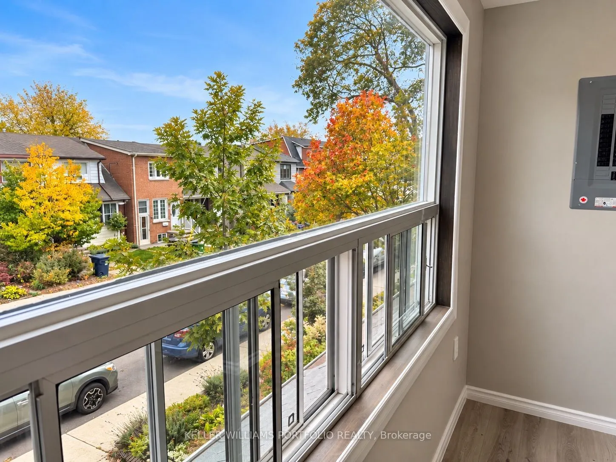
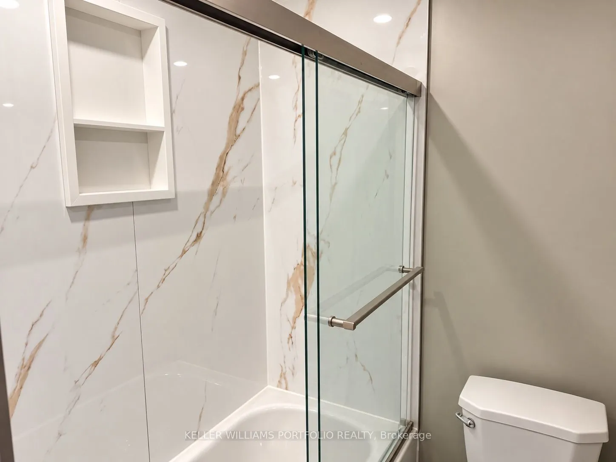
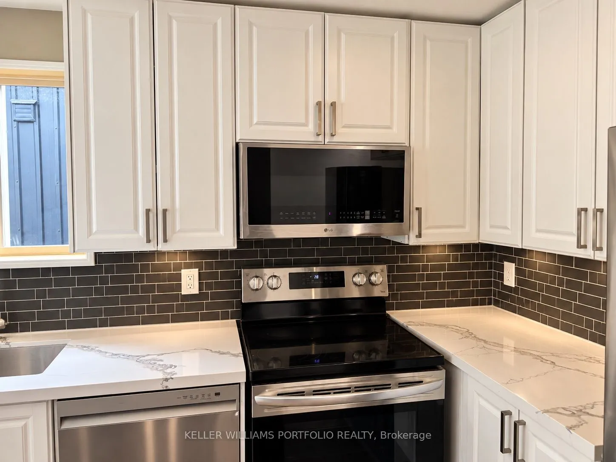
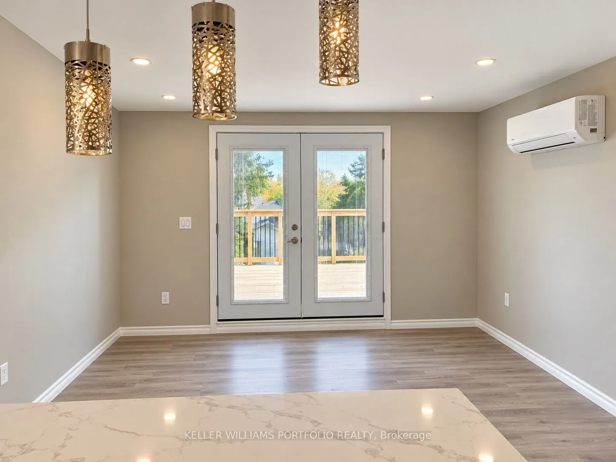
BEAUTIFULLY RENOVATED ONE-BEDROOM UPPER SUITE WITH EXPANSIVE PRIVATE DECKBe the first to enjoy this stunning, newly renovated upper-level suite, offering a sophisticated blend of contemporary finishes, thoughtful design and exceptional outdoor living space. With lots of natural light from oversized ...windows, this beautifully appointed one-bedroom residence features approximately 520 sq. ft. of interior living space with ensuite laundry and an oversized 14' x 16' private deck, providing an additional 224 sq. ft. of outdoor enjoyment. The bright, open-concept living and dining area flows seamlessly into a stylish modern kitchen featuring a centre island, brand-new stainless steel appliances and an overhead microwave. Luxury laminate flooring throughout adds warmth and elegance, while built-in blinds on the deck-facing windows and doors provide both convenience and privacy. The well-proportioned bedroom offers a dedicated closet and a comfortable retreat. Completely renovated and never before occupied, this exceptional suite offers the rare opportunity to enjoy an entirely fresh, modern living environment with a generous private outdoor space ideal for entertaining, dining or simply unwinding. Wi-Fi included. Monthly rent of $2,750 plus a flat $50 utility charge. Street parking by municipal permit; inquire for details. A truly special offering where modern comfort meets effortless indoor-outdoor living.
Full Property Details
Interior
Bedrooms
1
Total Bedrooms
1
Washrooms
1
Square Footage
< 700 sqft
Basement
None
Heating Source
Gas
Heating Fuel
Forced Air
Air Conditioning
Central Air
Family Room
No
Kitchens
1
Total Kitchens
1
Fireplace Features
No
Bedrooms
1
Total Bedrooms
1
Washrooms
1
Square Footage
< 700 sqft
Basement
None
Heating Source
Gas
Heating Fuel
Forced Air
Air Conditioning
Central Air
Family Room
No
Kitchens
1
Total Kitchens
1
Fireplace Features
No
Exterior
Depth
118.0
Front
16.58
Lot Size
17 x 118.0 ft
Pool
None
Parking Spaces
0
Total Parking Spaces
0.00
Parking Description
None
Garage Spaces
0
Depth
118.0
Front
16.58
Lot Size
17 x 118.0 ft
Pool
None
Parking Spaces
0
Total Parking Spaces
0.00
Parking Description
None
Garage Spaces
0
Building Description
Style
2-Storey
Home Type
House
Subtype
Semi-Detached
Property Orientation
East
Exterior Finish
Brick
Sewers
Sewer
Water Supply
Municipal
Possession Date
11/15/2026
Style
2-Storey
Home Type
House
Subtype
Semi-Detached
Property Orientation
East
Exterior Finish
Brick
Sewers
Sewer
Water Supply
Municipal
Possession Date
11/15/2026
Community
Community
East End-Danforth
Community
East End-Danforth
Taxes & Fees
Occupancy
Vacant
Common Elements
Included
Water
Included
Occupancy
Vacant
Common Elements
Included
Water
Included
Room Types
Bedroom
Closet, Laminate, Large Window
Dimensions 12.99 x 10.01 feet
130.03 sqft
Kitchen
Stainless Steel Appl, B/I Appliances, Overlooks Living