Sign In or Create a Free Account to see full details of this property
Key Facts
Key facts for 81 Courcelette Road
Property Type
House, 2-Storey
Parking
None 0 garage, 1 parking
MLS #
E13424324
Size
700-1100 sqft
Basement
Finished
Listed on
2026-06-10
Lot size
21 x 76.66
Tax
$6,168.44 /yr
Days on Market
10
Approximate Age
-
Maintenance Fee
-
Description
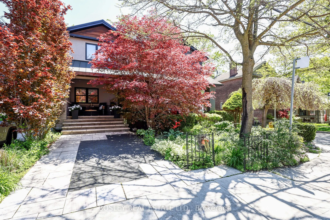
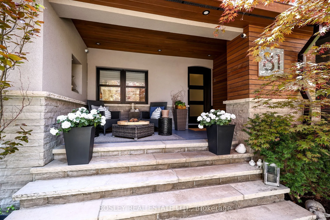
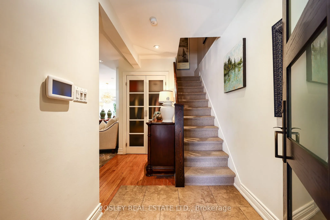
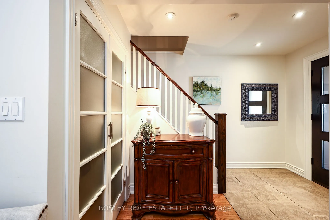
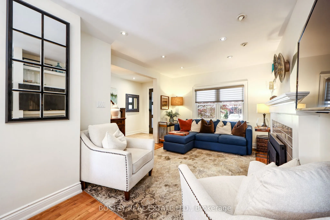
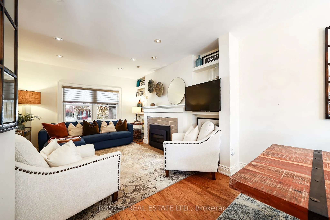
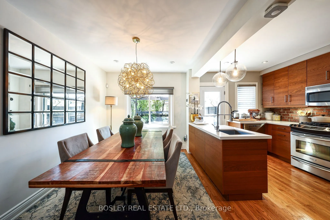
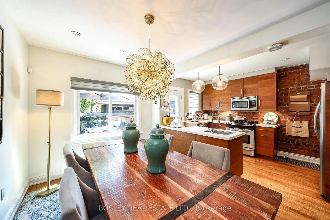
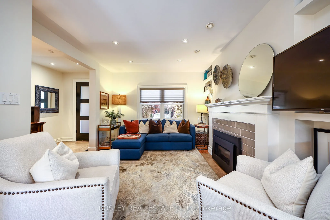
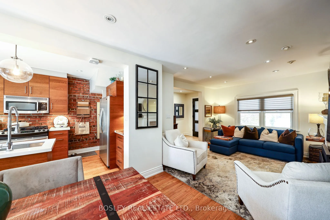
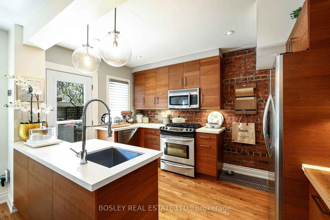
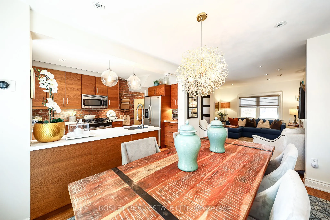
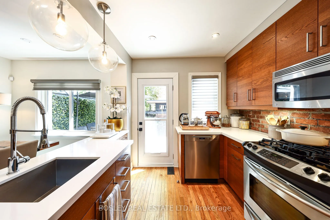
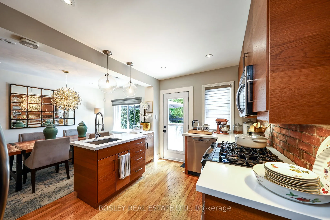
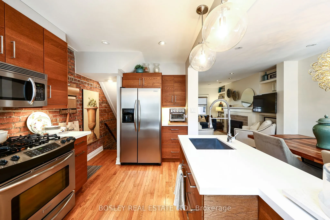
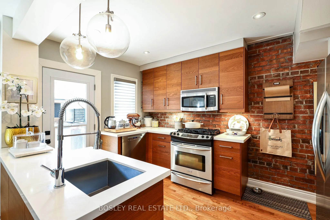
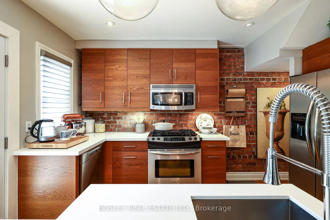
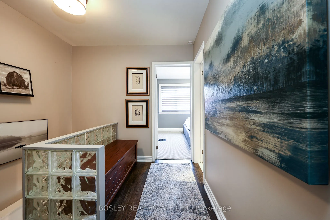
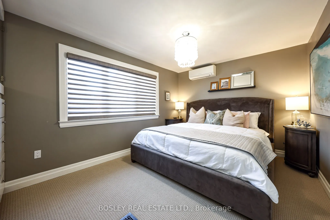
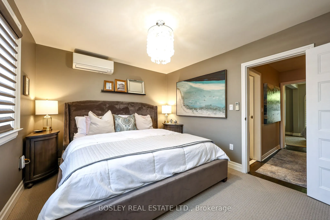
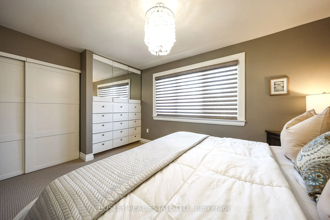
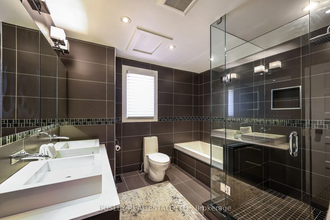
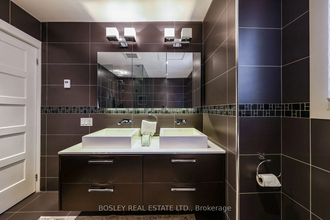
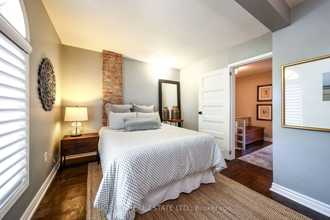
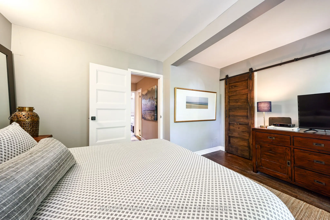
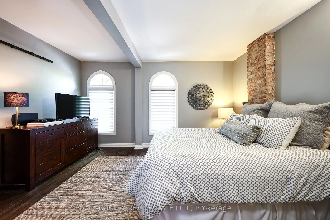
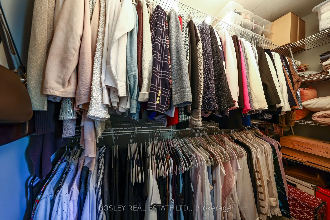
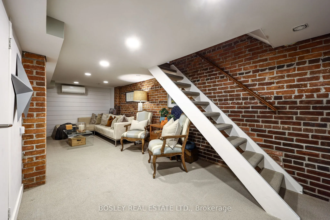
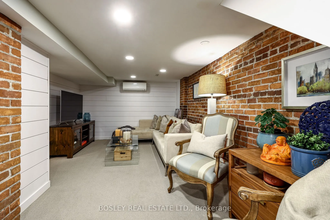
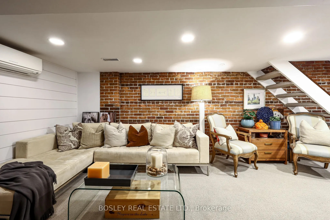
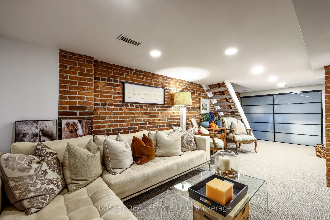
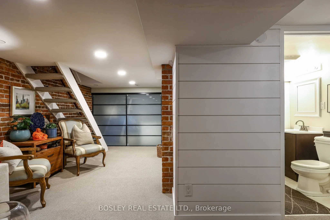
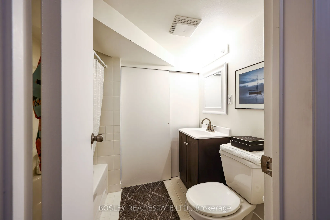
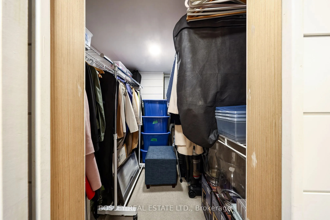
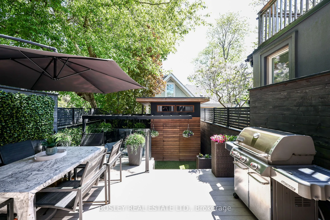
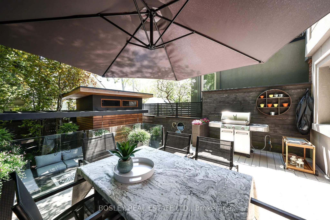
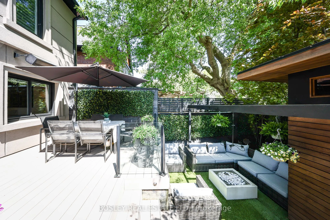
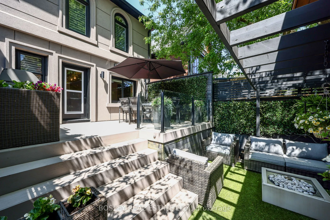
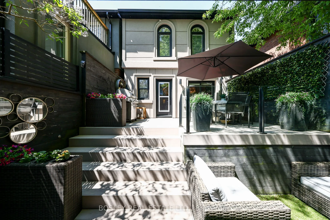
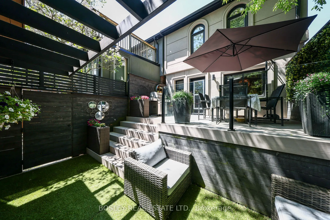
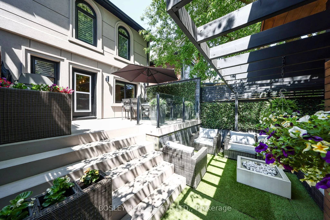
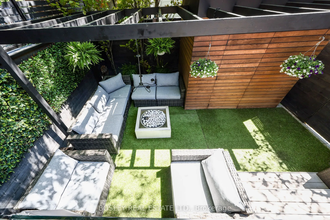
Welcome to 81 Courcelette, located on one of the most sought-after streets in the Beach and within the Courcelette PS catchment area. This lovely detached home with a private drive has numerous upgrades. As you park on the private interlocking driveway, you are greeted with a beautifully landscaped... garden and a large covered porch that is perfect for relaxing on summer evenings. The main floor with an open plan layout includes an entry closet, hardwood floors, a gas fireplace and mantle, a modern, spacious kitchen with an island, custom cabinetry, and a brick backsplash. Walkout to your own private landscaped low-maintenance yard with a large composite deck, built-in heater, and gas BBQ hook-up. The outdoor lounge area features a gas fire pit, artificial grass (flagstone underneath), a pergola, and a large custom-built storage shed. The second floor has 2 large bedrooms; the primary with built-ins, and the second bedroom with a walk-in closet. The spacious and functional5-piece bathroom includes double sinks, a soaker tub, a large shower and in-floor heating. In the basement, you will find a large rec room ideal for watching TV, a4-piece bathroom, custom built walk-in closet, laundry room with sink, built-in shelving, fridge and storage area. Careful thought has gone into the design of this home, from the built-in storage room on the front porch to the modern design of the exterior to the landscaping that includes an in-ground irrigation system and lighting in the front and backyards. Noted upgrades include exterior updated drains from the property to the city (2023). Located within walking distance to the lake, TTC, and restaurants on Kingston Rd and Queen St
By clicking Save, we will calculate your estimated mortgage for all properties using the saved values (down payment percentage, interest rate, and amortization).
The accuracy and applicability of this calculator are not guaranteed.