Free account required
22
Free account required
$1,130,000 List $1,099,000 Sold
Sold on: 09/20/2020 5 Days on market
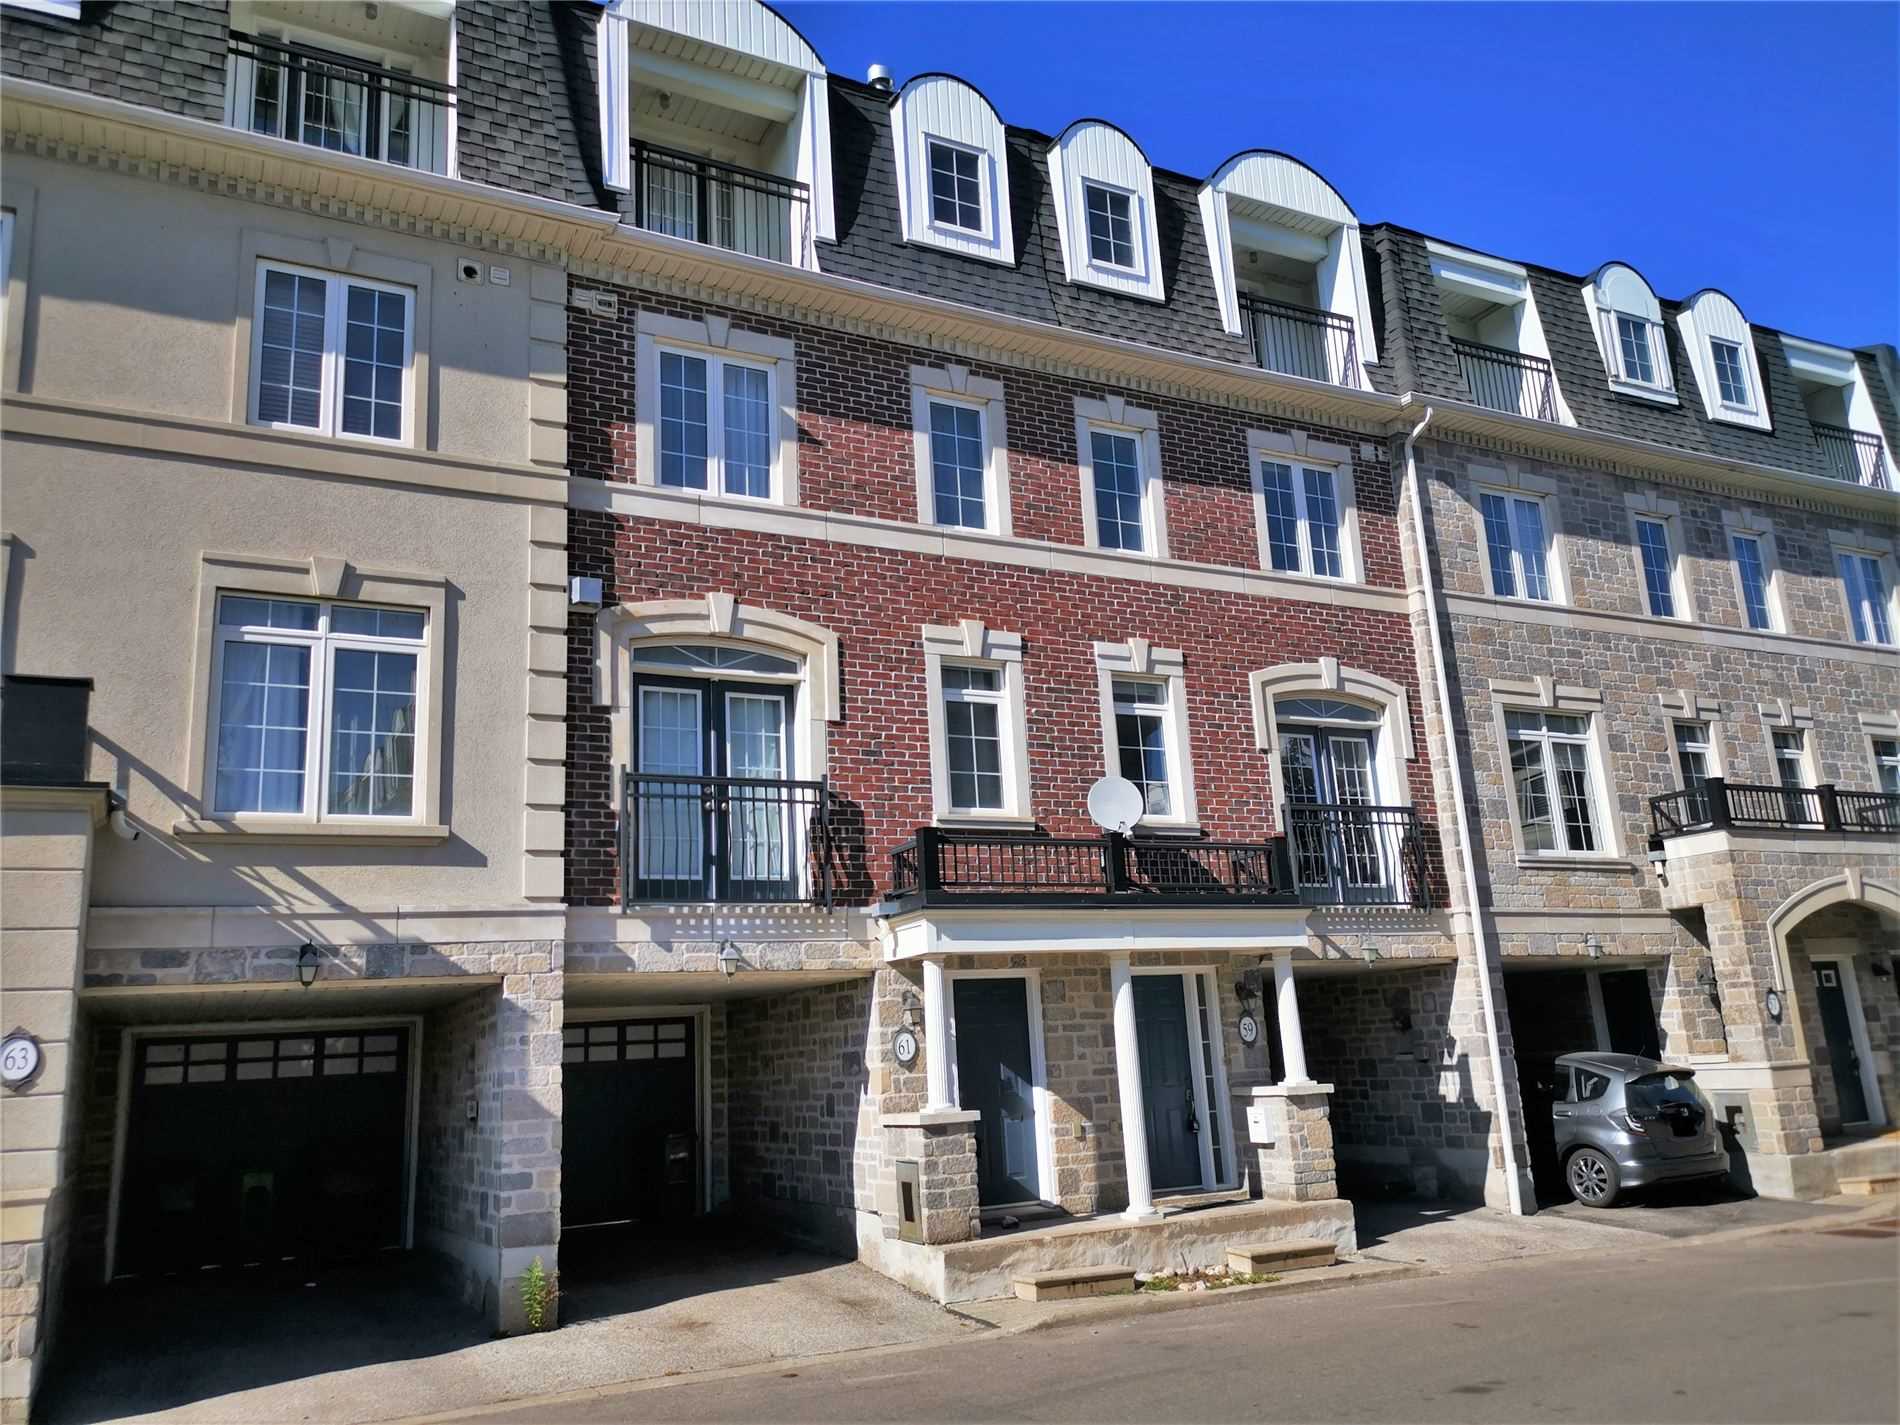
59 Routliffe Lane
· 3+1
· 3
· 2
· -
Listing History
Buy/Sell/Terminated/Expired listing history for 59 Routliffe Lane
Key Facts
Key facts for 59 Routliffe Lane
Property Type
Townhome, 3-Storey
Parking
Built-In 1 garage, 2 parking
MLS #
C4912941
Size
-
Basement
None
Listed on
2020-09-15
Lot size
17 x 76.25
Tax
$5,100 /yr
Days on Market
5
Approximate Age
-
Maintenance Fee
-
Description
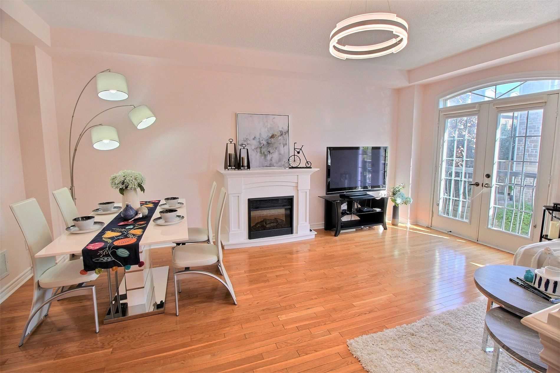
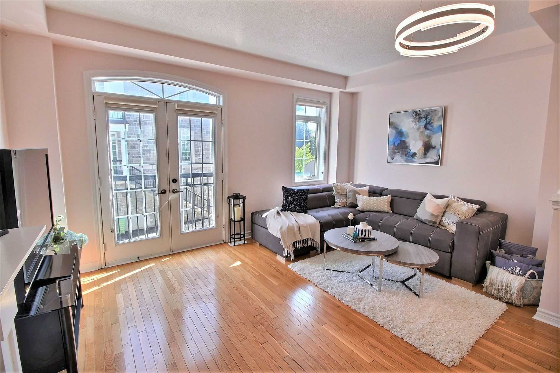
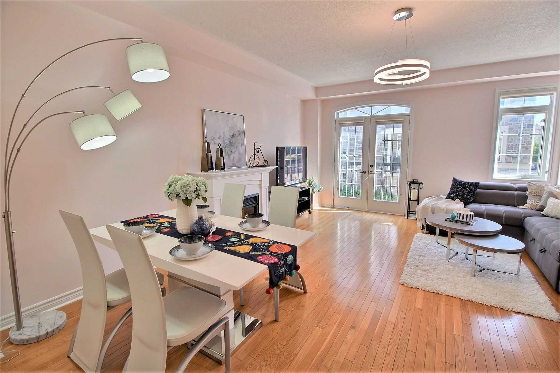
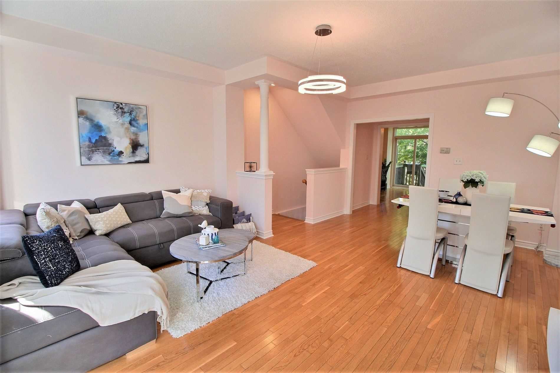
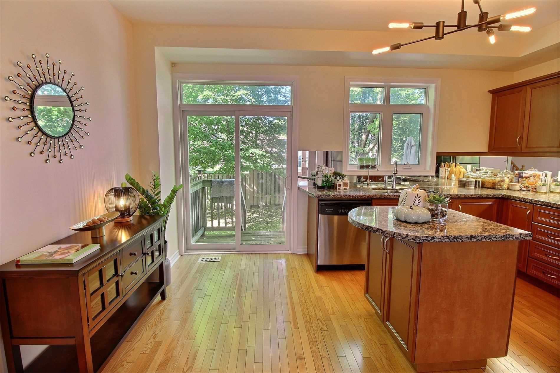
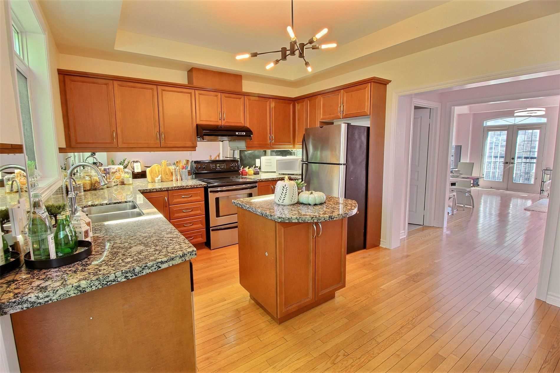
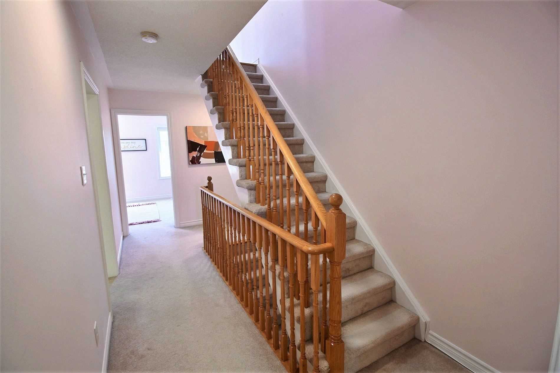
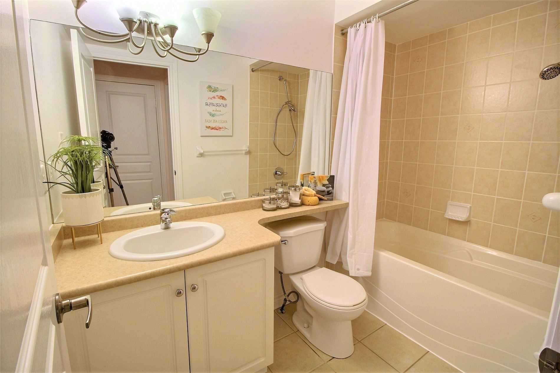
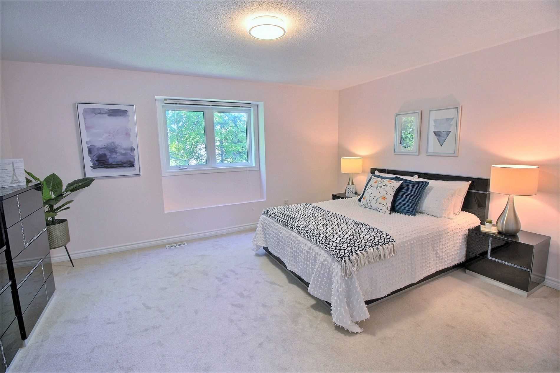
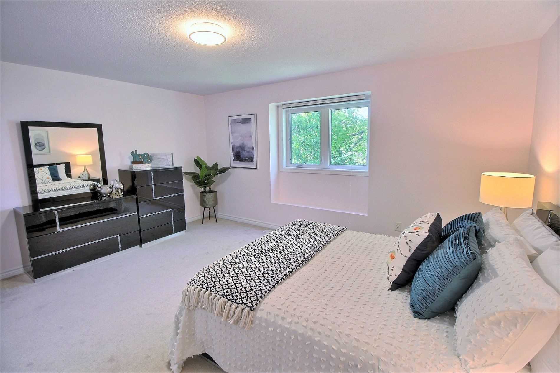
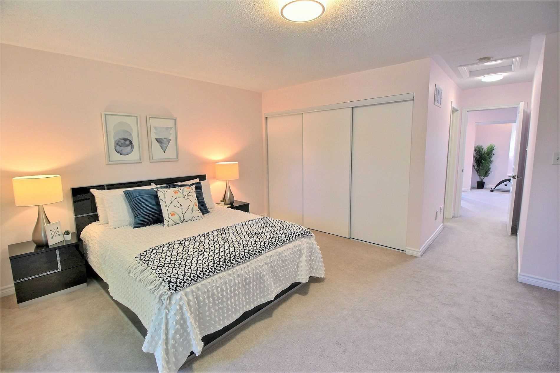
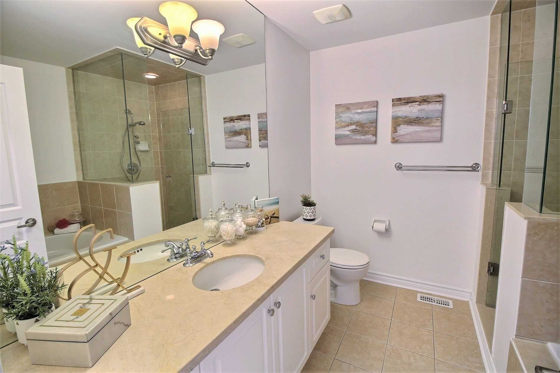
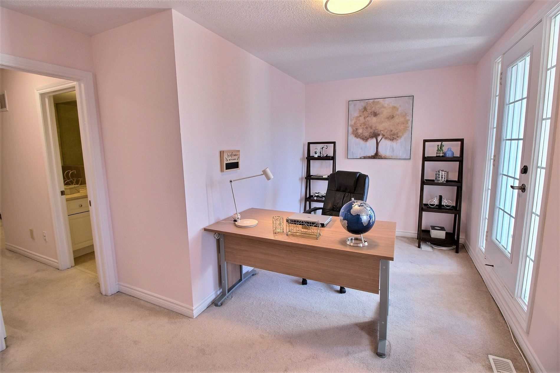
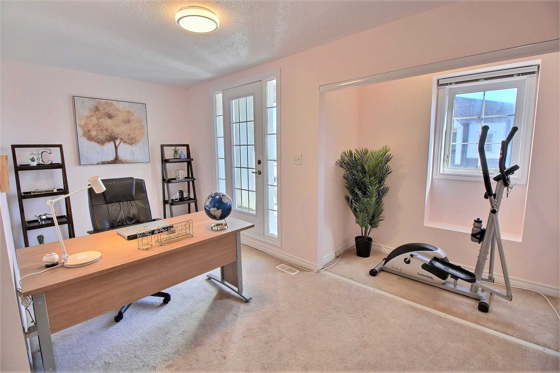
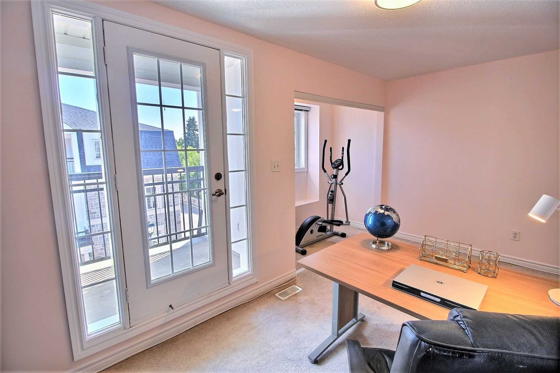
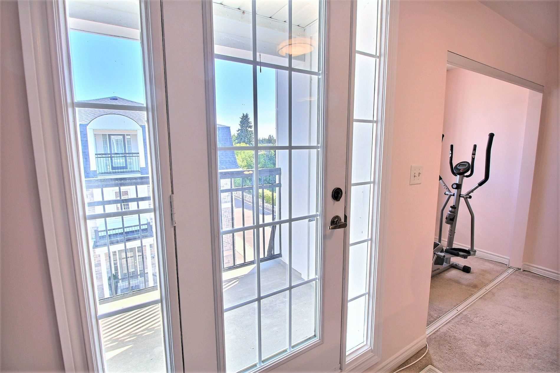
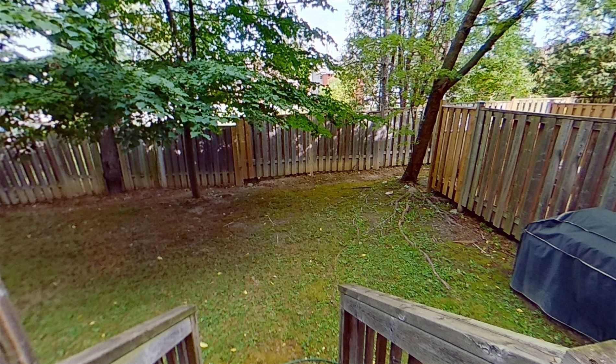
Rare Find- A Bright Executive Freehold Townhorne With A Private Backyard By Berkeley Hornes In The Heart Of North York. Main Floor 9'Ceiling, Open Living And Dining Room With Fireplace And Juliet Balcony, Gourmet Kit W/Granite Countertop, Mirror Backsplash, Stainless Steel Appliances, Centre Island.... 3rd Flr Master W/ 5Pc Ensuite And A Huge Open Library With Walk-Out To A Covered Balcony. 2nd Flr Laundry. Mins To Park, Community Centre And Ttc & Finch Subway!**** Extras ****Stainless Steele Fridge, Stove, B/I Dishwasher, Rangehood. Washer & Dryer. Electric Fireplace,Water Filter, Existing Light Fixture & Window Coverings *Common Elements Fee Of $200/Month Includes Water, Landscaping & Road Maintenance.
Room Types
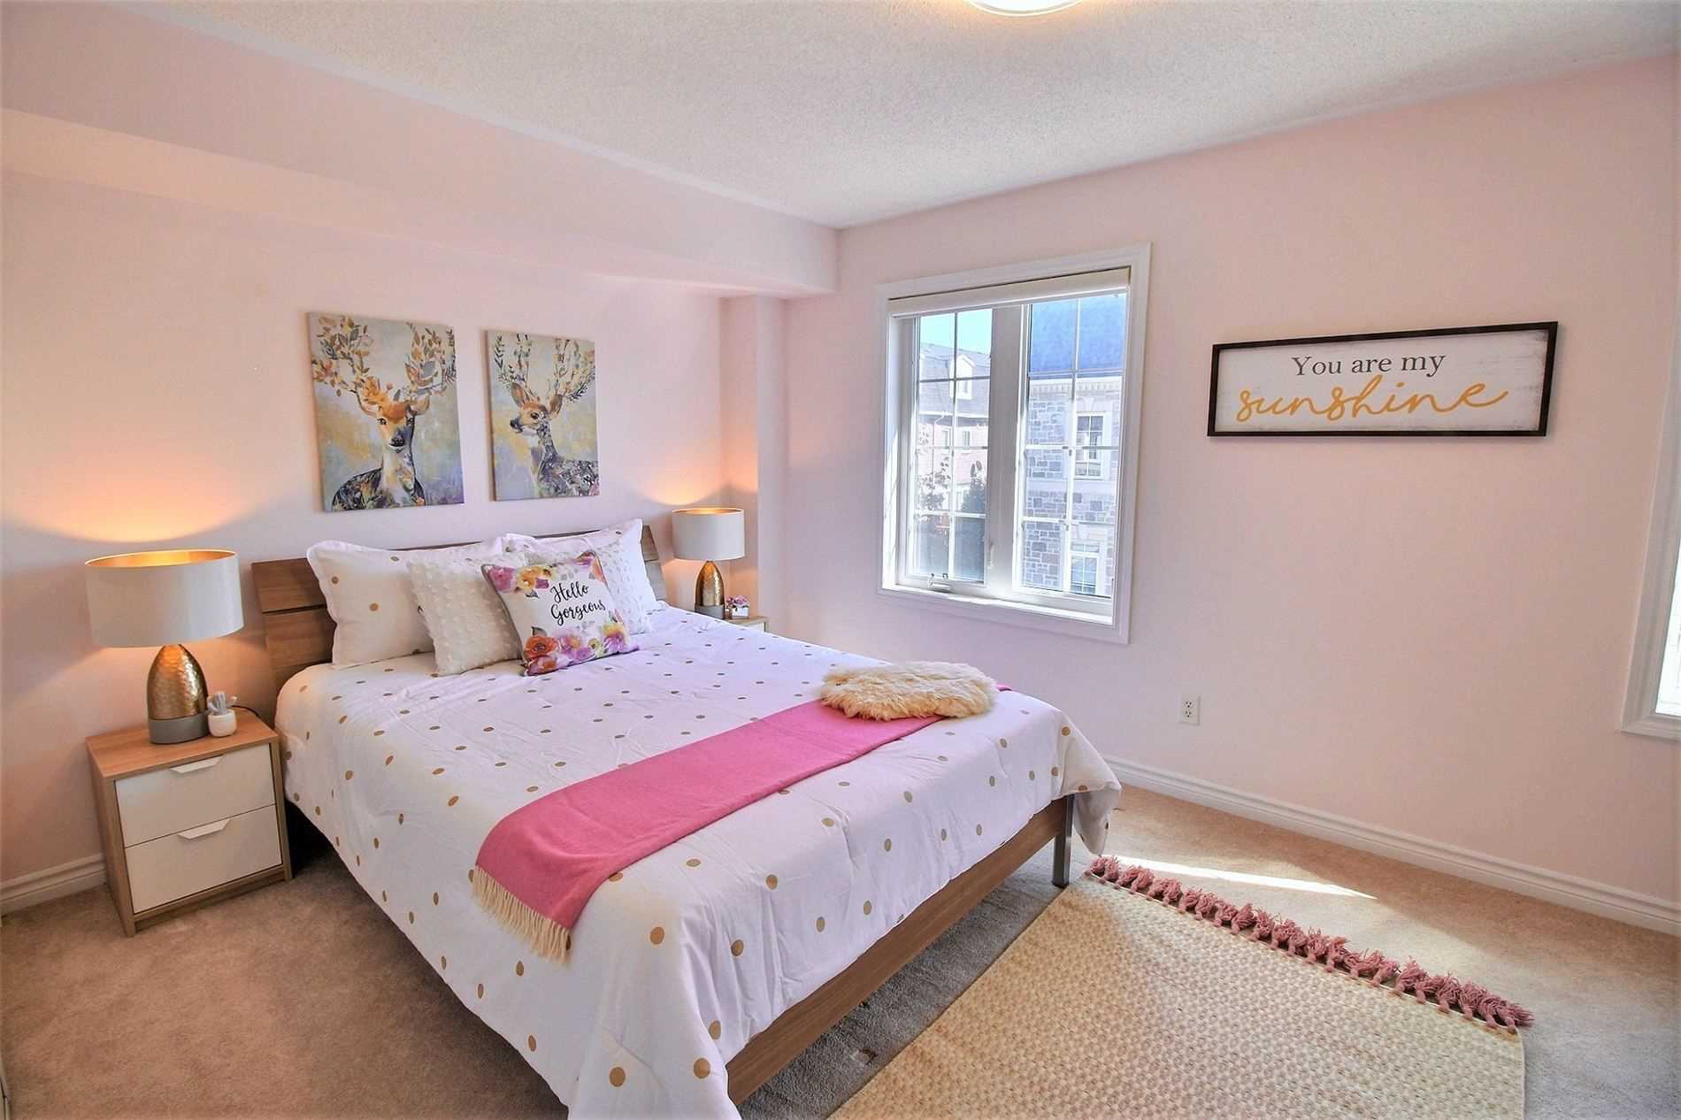
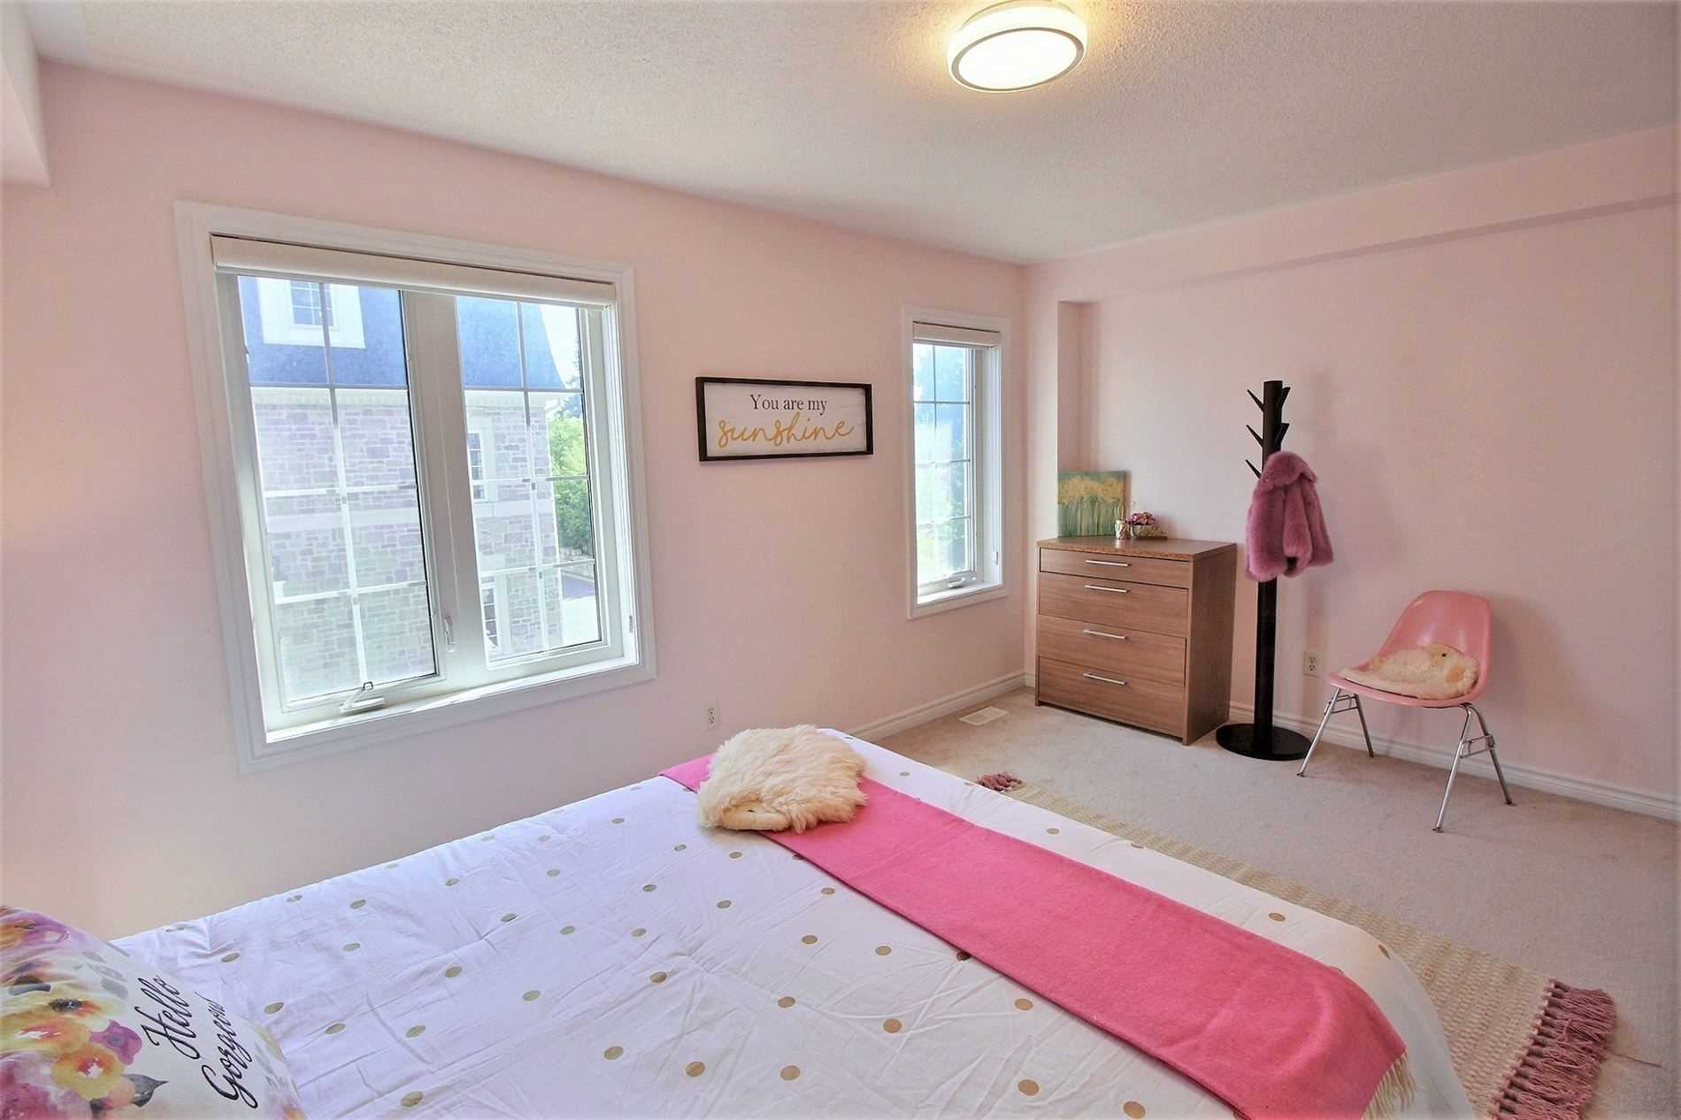
2nd Br
Closet, Broadloom, Window
Dimensions 15.49 x 8.99 feet
139.26 sqft
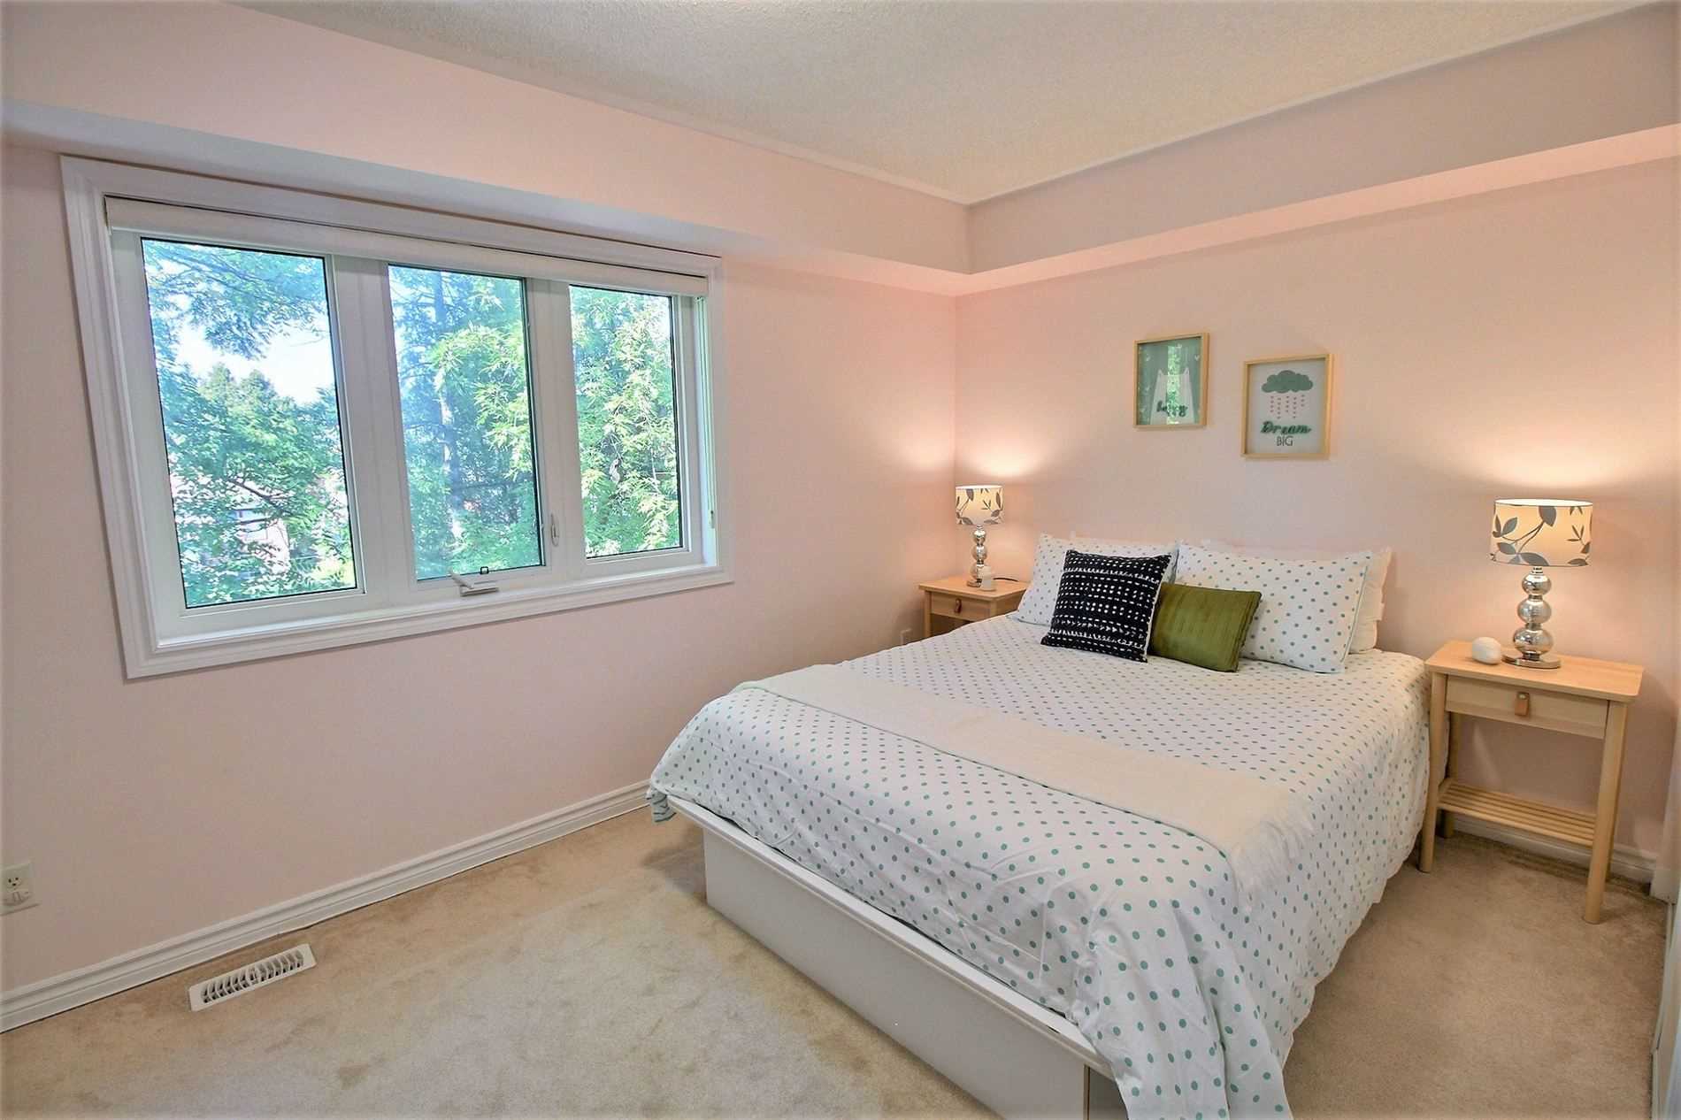
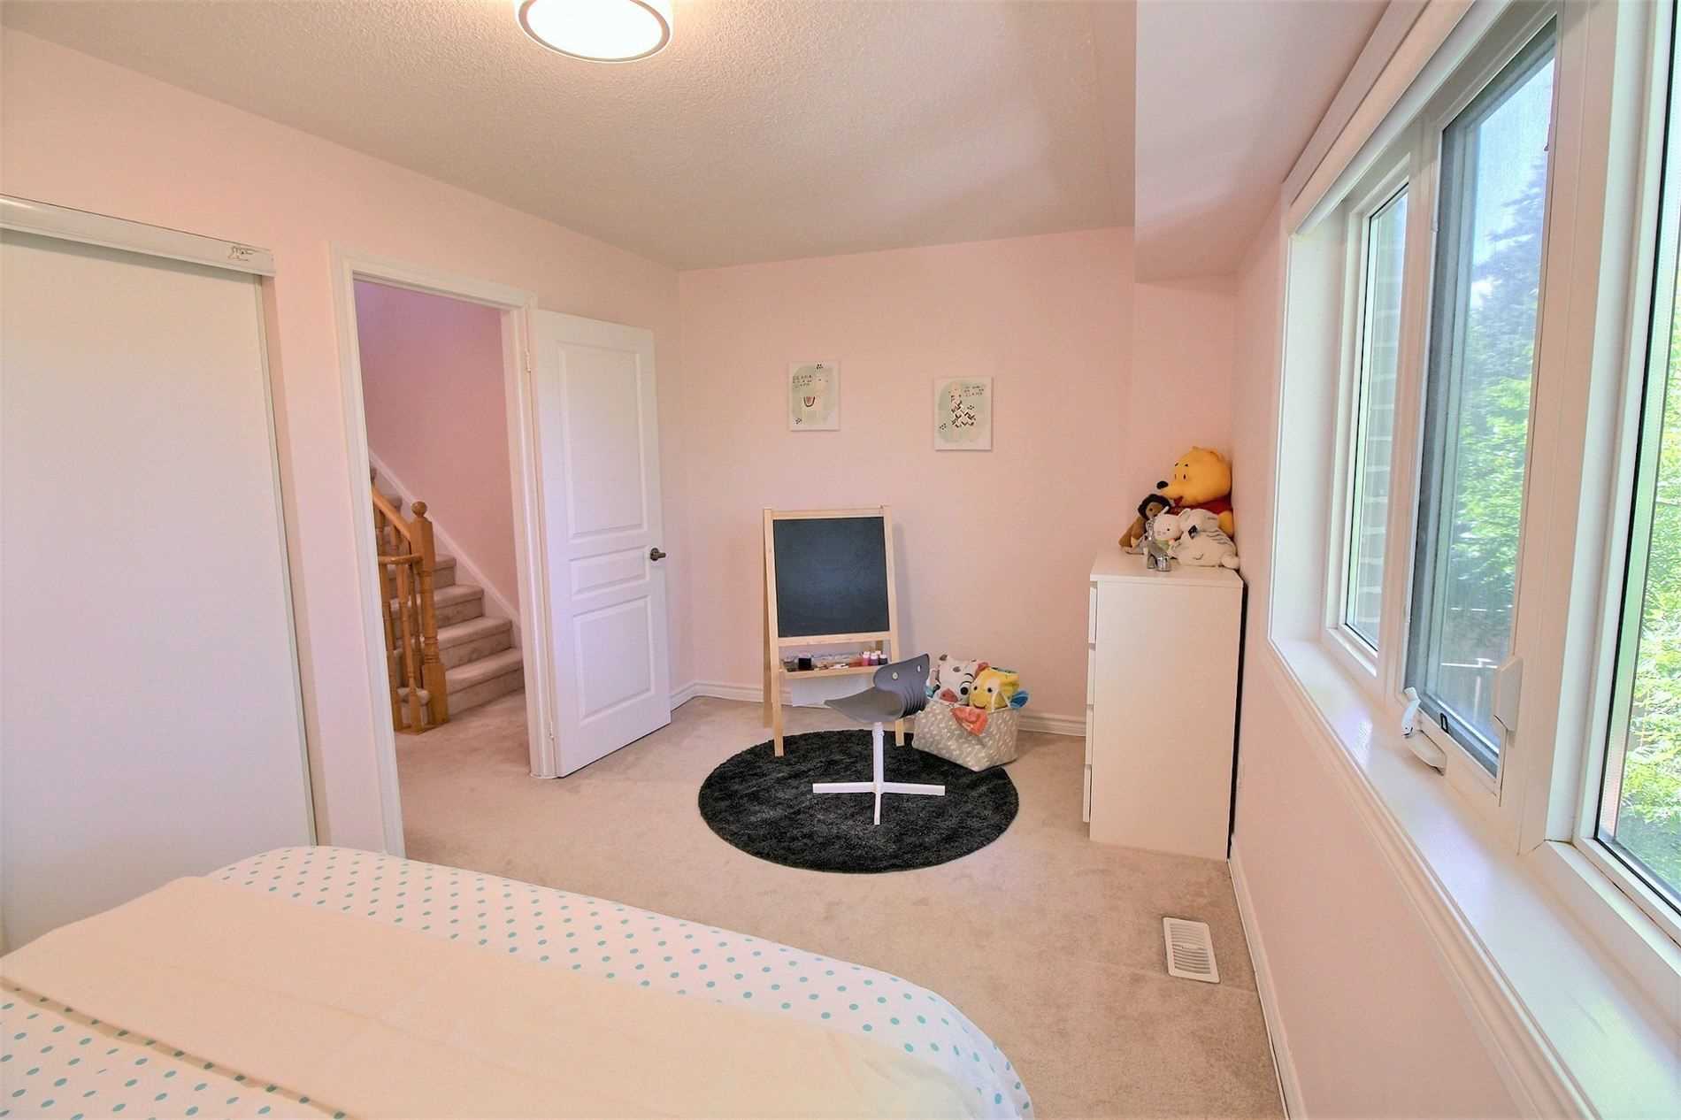
3rd Br
Large Closet, Broadloom, Window
Dimensions 15.29 x 9.97 feet
152.44 sqft
Dining
Combined W/Living, Hardwood Floor
Dimensions 17.49 x 14.99 feet
262.18 sqft
Similar Properties (No results)
Courtesy of: CENTURY 21 KING`S QUAY REAL ESTATE INC., BROKERAGE
