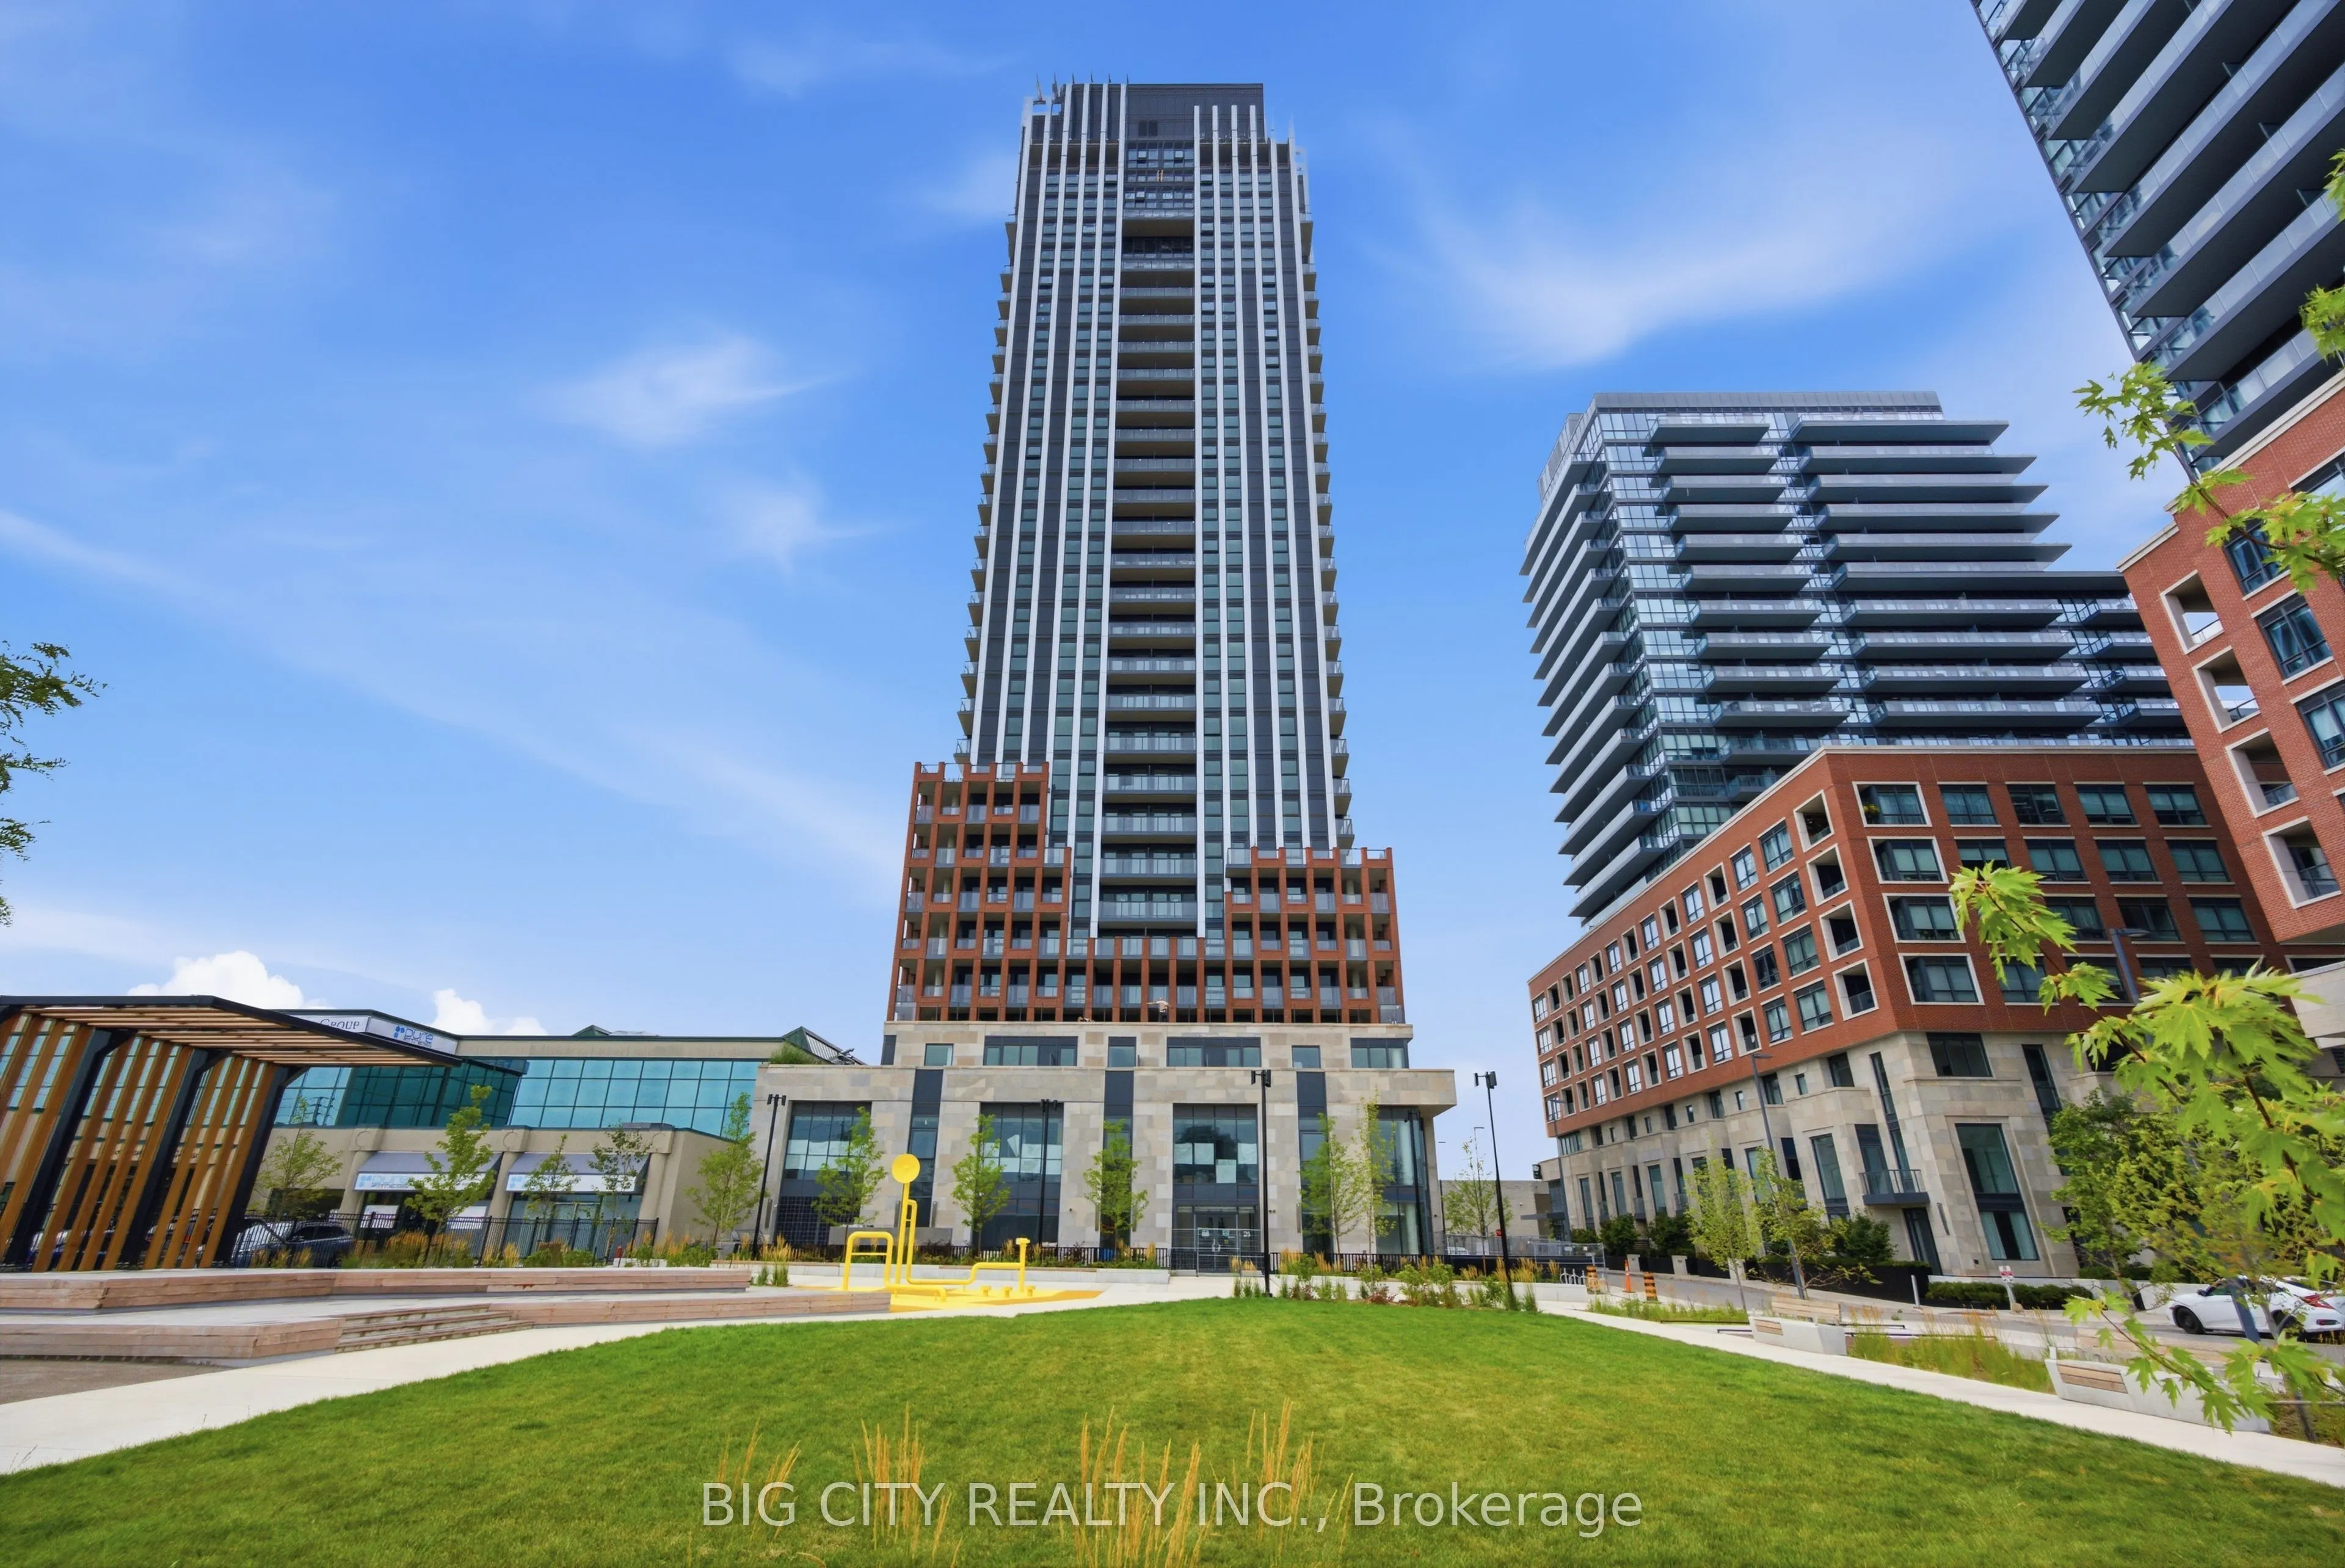
Be the first to live here. Brand New, 1-Bedroom & Den Apartment At The Federick Condominiums. THE GLADSTONE (Model) Is A Highly Efficient Layout, Featuring Designer Finishes, Two Full Bathrooms & Unobstructed, South-Facing Views. Steps To Eglinton LRT Laird Station, TTC Transit, Sunnybrook Park, Top...-Rated Schools, Numerous Restaurants & Retail Outlets (HomeSense, Canadian Tire, Marshalls). Building Amenities Include 24-Hour Concierge, Fitness Area w/ Hydrotherapy & Sauna, Co-Working Lounge, Private Dining Area, Outdoor Terrace & More! Be One Of The First To Call 'The Freddy' Your New Home. (Note: Building Is In Interim-Occupancy, Some Amenity Spaces May Not Be Available For Use). **Free Rogers IGNITE High-Speed Internet. Paid Surface parking available for rent at $113/month beside the building, ask the Listing agent about it
Full Property Details
Interior
Bedrooms
1
Bedrooms Plus
1
Total Bedrooms
2
Washrooms
2
Square Footage
600-699 sqft
Basement
None
Heating Source
Ground Source
Heating Fuel
Heat Pump
Air Conditioning
Central Air
Family Room
No
Kitchens
1
Total Kitchens
1
Fireplace Features
No
Bedrooms
1
Bedrooms Plus
1
Total Bedrooms
2
Washrooms
2
Square Footage
600-699 sqft
Basement
None
Heating Source
Ground Source
Heating Fuel
Heat Pump
Air Conditioning
Central Air
Family Room
No
Kitchens
1
Total Kitchens
1
Fireplace Features
No
Exterior
Parking Spaces
0
Total Parking Spaces
0.00
Garage Spaces
0
Balcony
Open
Parking Spaces
0
Total Parking Spaces
0.00
Garage Spaces
0
Balcony
Open
Building Description
Style
Apartment
Home Type
Condo
Subtype
Condo Apartment
Property Orientation
South
Exterior Finish
Brick,Stone
Possession Date
12/1/2026
Locker
None
Style
Apartment
Home Type
Condo
Subtype
Condo Apartment
Property Orientation
South
Exterior Finish
Brick,Stone
Possession Date
12/1/2026
Locker
None
Community
Community
Leaside
Community
Leaside
Taxes & Fees
Occupancy
Vacant
Central Air Conditioning
Included
Occupancy
Vacant
Central Air Conditioning
Included
Other
Pets
Yes-with Restrictions
Pets
Yes-with Restrictions
Room Types
Bedroom
Window Floor to Ceiling, Laminate
Dimensions 9.74 x 10.01 feet
97.5 sqft
Den
Sliding Doors
Dimensions 8.5 x 8.01 feet
68.08 sqft
Kitchen
Open Concept, B/I Appliances, Backsplash
Dimensions 10.01 x 10.6 feet
106.11 sqft
Living Room
Open Concept, Window Floor to Ceiling, W/O To Balcony