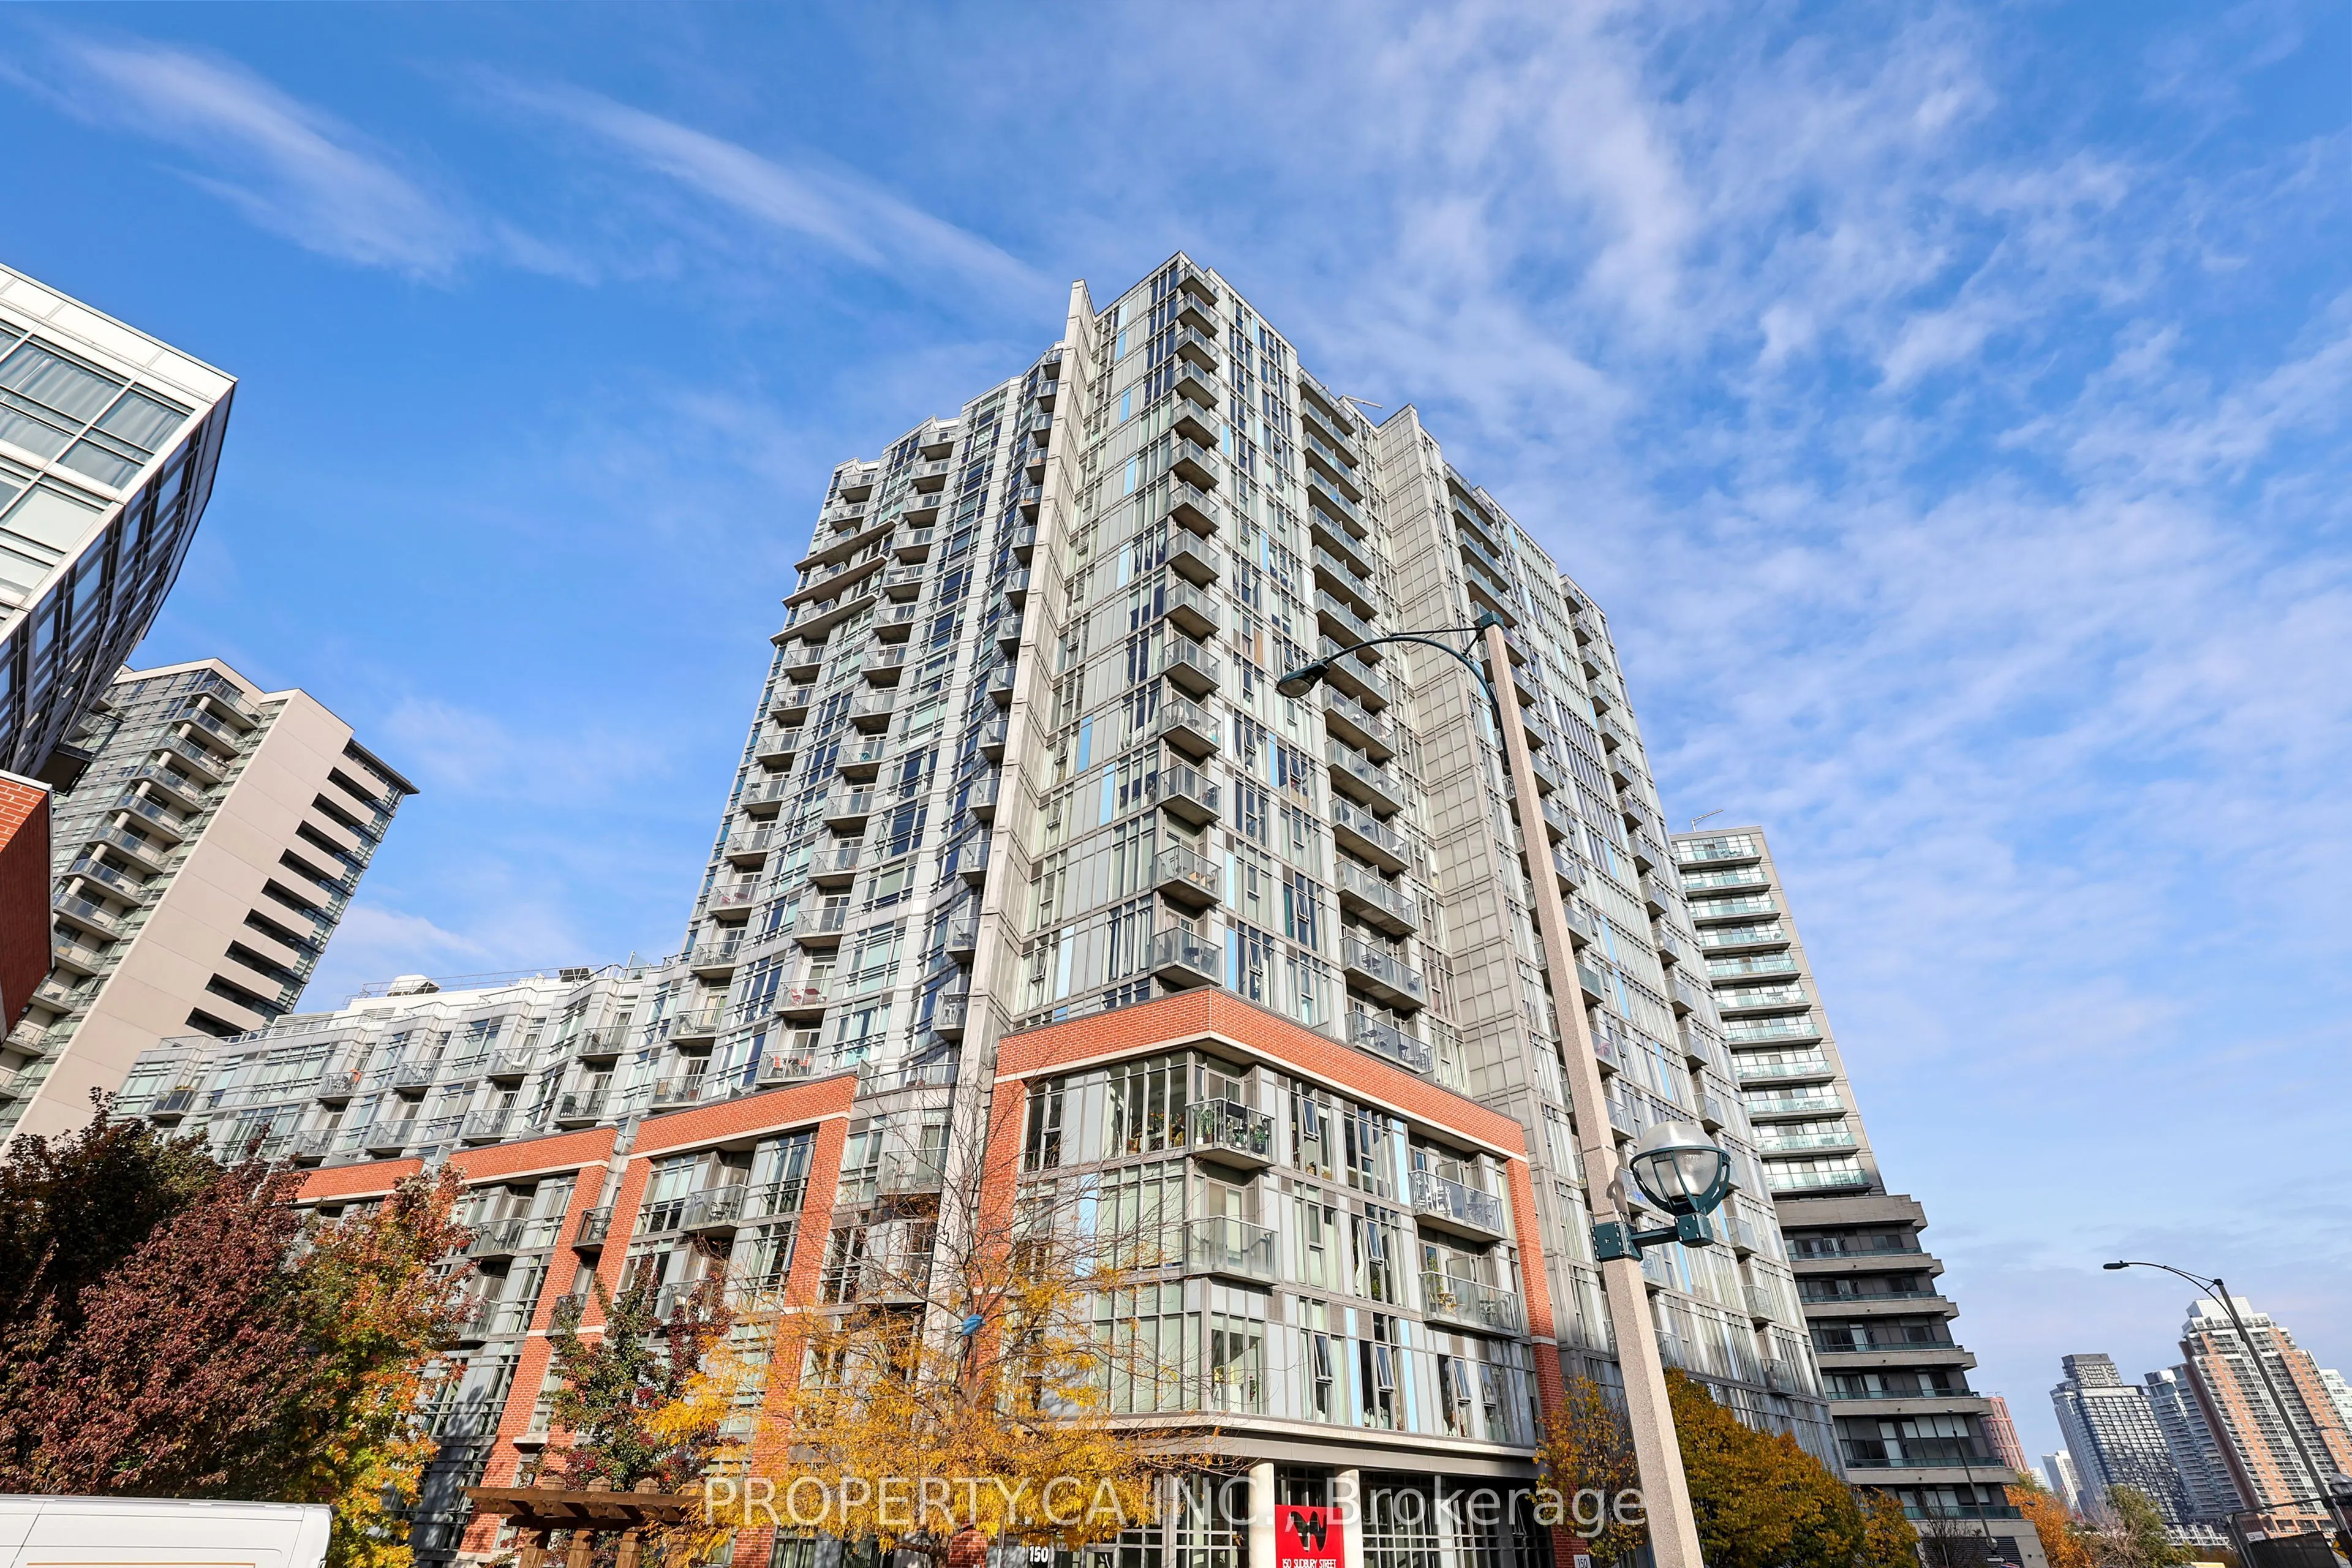
Welcome to 150 Sudbury St #707, A Stylish Soft Loft In The Sought-After Westside Gallery Lofts, Ideally Located In The Heart of Vibrant Queen St West! This Thoughtfully Designed Suite Packs A Punch With A Bright Open Concept Floor Plan Featuring High Ceilings, Expansive Floor To Ceiling Windows, Mod...ern Kitchen With Stainless Steel Appliances, And Cozy Bedroom Nook. Residents Enjoy Access To A Full Range Of Amenities Including A Fitness Centre, Indoor Pool, Party Room, Guest Suites, And Visitor Parking, Delivering A Well-Rounded Lifestyle Within The Building. Step Outside And Experience One Of Toronto's Most Dynamic Neighbourhoods. With A 96 Walk Score, This Is Truly A Walker's Paradise, Placing You Just Steps From Queen Street West's Renowned Cafes, Restaurants, Boutiques, Galleries, And Nightlife, Along With Easy Access To The TTC And Nearby Liberty Village.
Full Property Details
Interior
Bedrooms
0
Washrooms
1
Square Footage
0-499 sqft
Basement
None
Heating Source
Gas
Heating Fuel
Forced Air
Air Conditioning
Central Air
Family Room
No
Kitchens
1
Total Kitchens
1
Fireplace Features
No
Bedrooms
0
Washrooms
1
Square Footage
0-499 sqft
Basement
None
Heating Source
Gas
Heating Fuel
Forced Air
Air Conditioning
Central Air
Family Room
No
Kitchens
1
Total Kitchens
1
Fireplace Features
No
Exterior
Driveway
Underground
Pool
Indoor
Parking Spaces
0
Total Parking Spaces
0.00
Parking Description
Underground
Garage Spaces
0
Balcony
None
Driveway
Underground
Pool
Indoor
Parking Spaces
0
Total Parking Spaces
0.00
Parking Description
Underground
Garage Spaces
0
Balcony
None
Building Description
Style
Loft
Home Type
Condo
Subtype
Condo Apartment
Property Orientation
West
Exterior Finish
Brick
Possession Date
No Data
Locker
Owned
Style
Loft
Home Type
Condo
Subtype
Condo Apartment
Property Orientation
West
Exterior Finish
Brick
Possession Date
No Data
Locker
Owned
Community
Community
Little Portugal
Community
Little Portugal
Taxes & Fees
Occupancy
Vacant
Central Air Conditioning
Included
Common Elements
Included
Heating
Included
Water
Included
Occupancy
Vacant
Central Air Conditioning
Included
Common Elements
Included
Heating
Included
Water
Included
Other
Pets
Yes-with Restrictions
Pets
Yes-with Restrictions
Room Types
Bathroom
4 Pc Bath
Dimensions 4.99 x 6.99 feet
34.88 sqft
Den
Open Concept, B/I Closet, Closet Organizers
Dimensions 6 x 4.99 feet
29.94 sqft
Kitchen
Open Concept, Granite Counters, Stainless Steel Appl