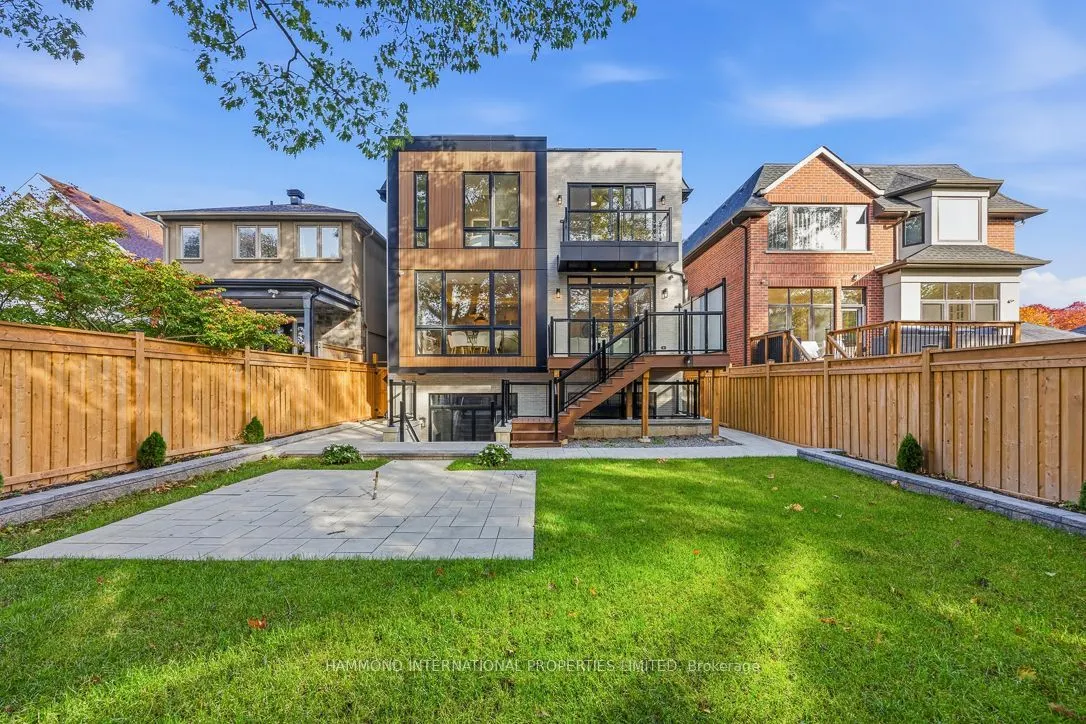
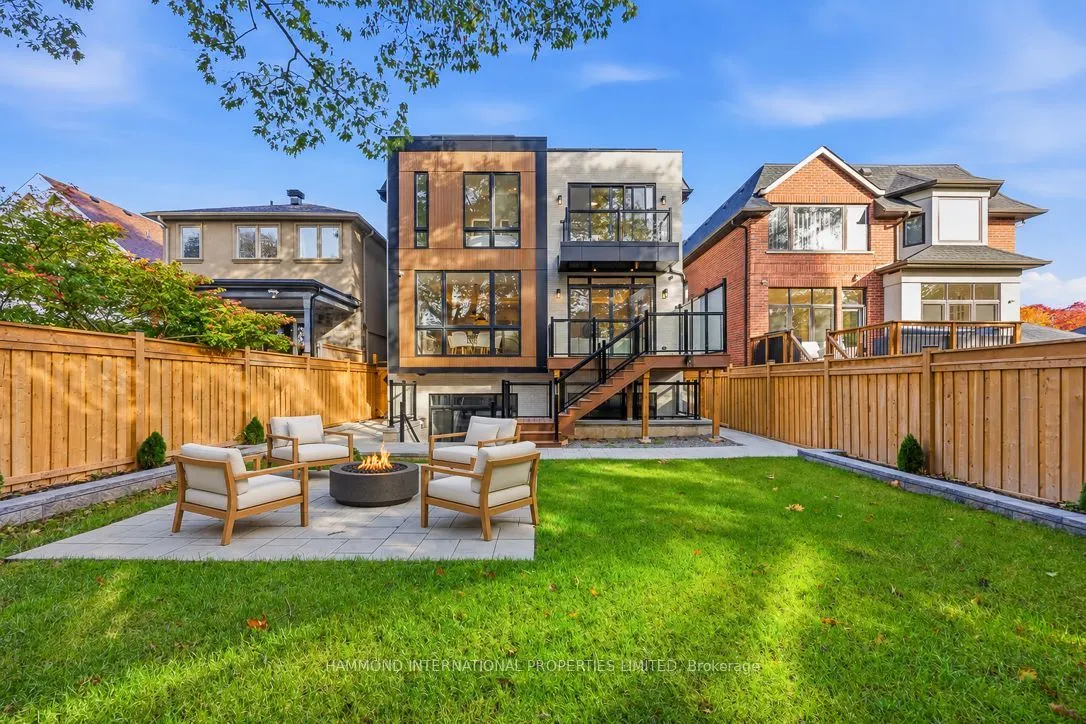
Sign In or Create a Free Account to see full details of this property
Key Facts
Key facts for 243 Florence Avenue
Property Type
House, 2-Storey
Parking
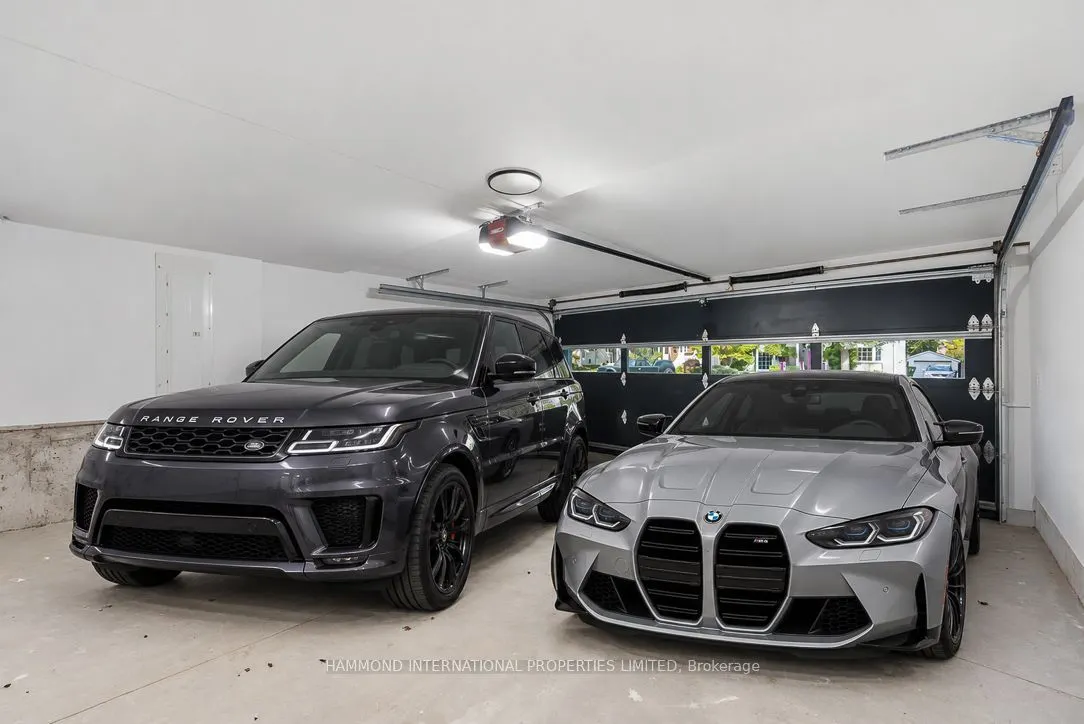
Built-In 2 garage, 4 parking
MLS #
C14025326
Size
3500-5000 sqft
Basement
Finished,Walk-Up
Listed on
2026-10-13
Lot size
40 x 128.92
Tax
$8,394.39 /yr
Days on Market
0
Approximate Age
-
Maintenance Fee
-
Description
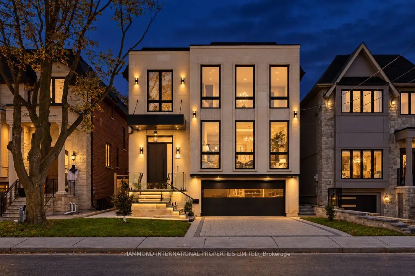
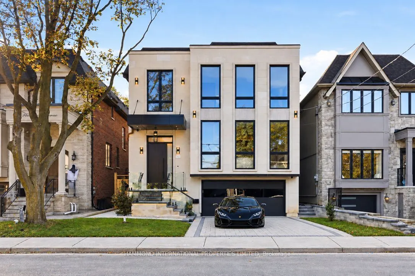
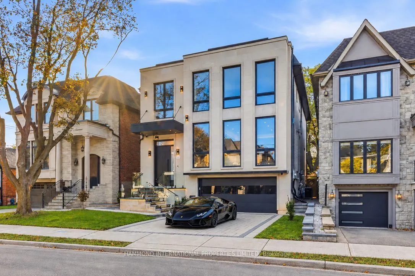
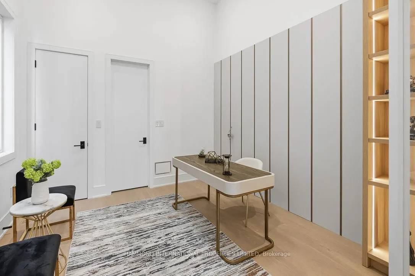
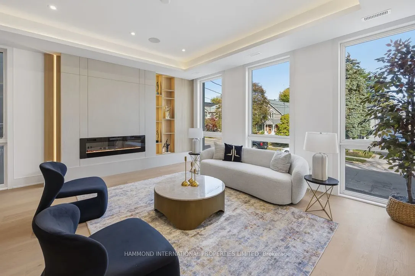
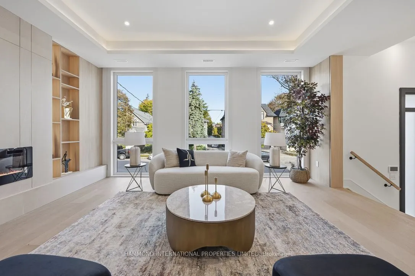
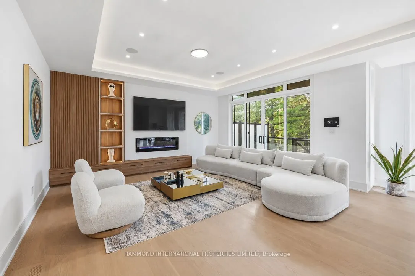
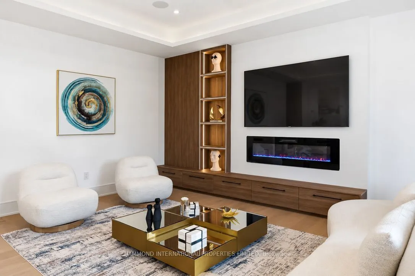
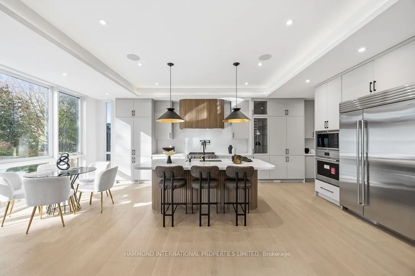
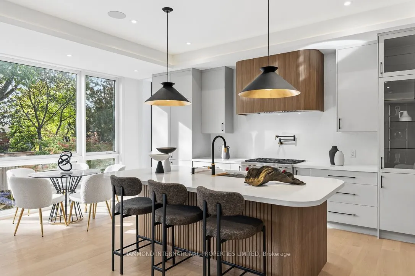
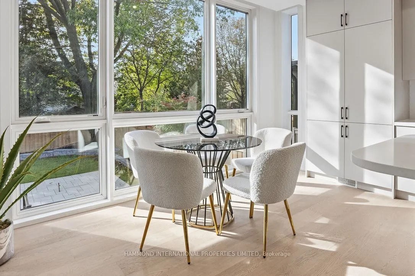
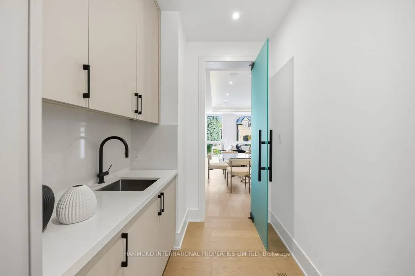
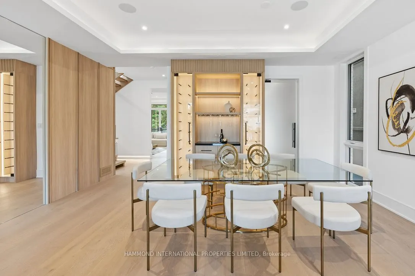
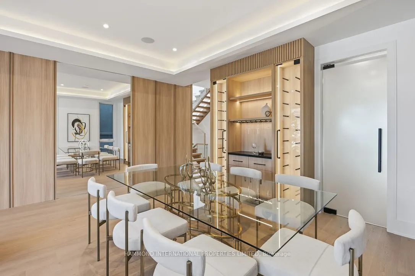
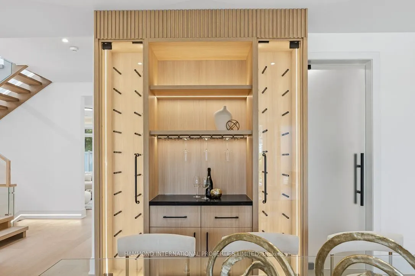
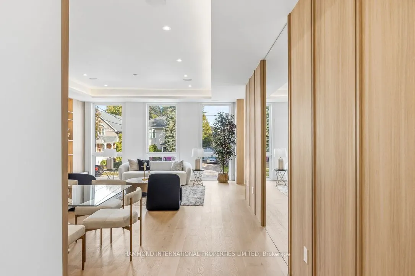
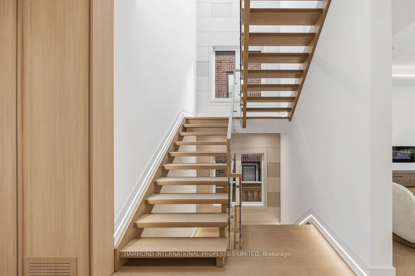
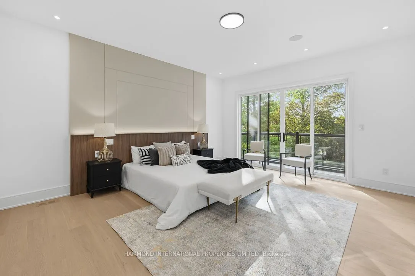
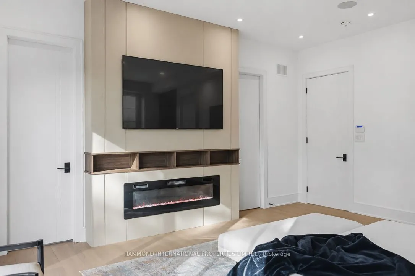
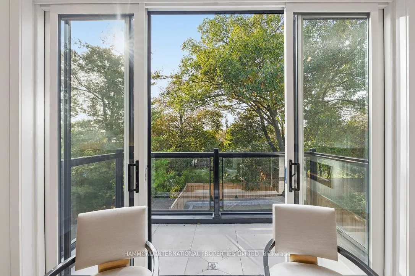
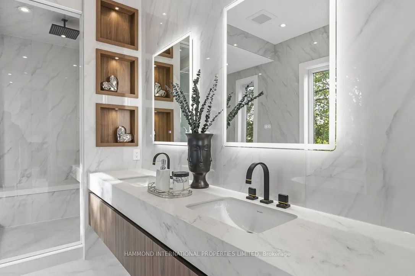
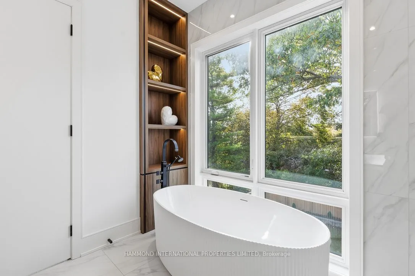
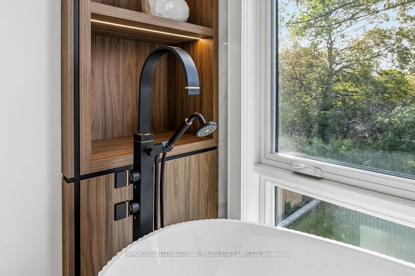
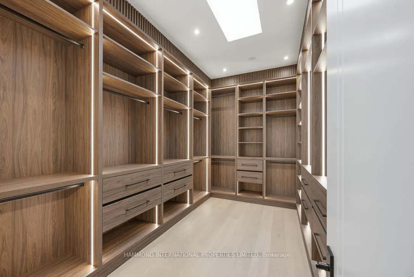
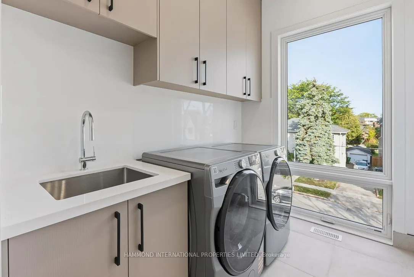
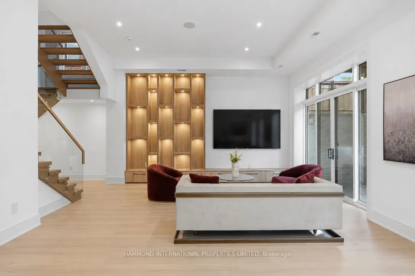
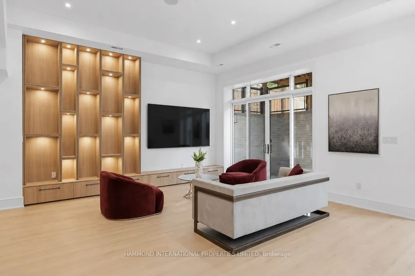
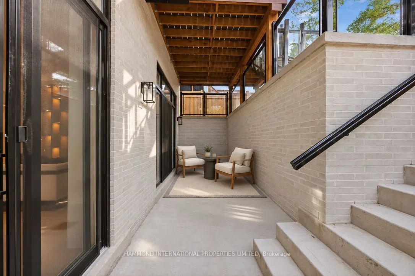
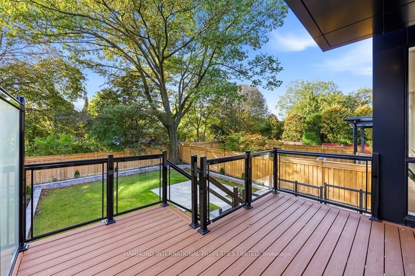
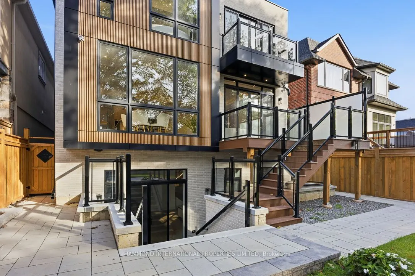
A Masterpiece of Architecture, A Statement of Luxury | Welcome to 243 Florence Avenue. An extraordinary custom-built residence where architectural distinction, refined craftsmanship, and advanced technology come together. Situated on a 40 x 129 ft lot with 32.6% lot coverage, this exceptional home o...ffers 3,572 sq. ft. of living space across the main and second floors, plus 1,354 sq. ft. of finished basement space. Soaring 10-ft ceilings on the main and second floors, a dramatic 14-ft office, and impressive 13-ft basement ceilings create an atmosphere of openness and grandeur. The thoughtfully designed 6-bedroom layout (4+2) features a private ensuite bathroom for every bedroom, providing exceptional comfort and privacy for family and guests. The chef-inspired kitchen showcases premium Sub-Zero and Wolf appliances, while integrated smart-home technology enhances everyday living. Additional highlights include a dedicated server area with access to the dining room, an elegant wine cellar, and three electric fireplaces plus one gas fireplace in the basement, creating warmth and ambience throughout. Designed for year-round comfort, the home features heating in the basement, driveway, porch, and exterior stairs. The lower level offers a private steam sauna and generous living space, ideal for relaxation and entertaining. Two conveniently located laundry areas on the second floor and basement add everyday practicality. Mechanical features include one furnace and one air-conditioning unit. Complete with Tarion warranty coverage, this remarkable residence combines sophisticated design, premium finishes, intelligent functionality, and exceptional attention to detail. A distinguished offering for the discerning homeowner seeking contemporary elegance and elevated living.
Full Property Details
Interior
Bedrooms
5
Bedrooms Plus
1
Total Bedrooms
6
Washrooms
7
Square Footage
3500-5000 sqft
Basement
Finished,Walk-Up
Heating Source
Electric
Heating Fuel
Forced Air
Air Conditioning
Central Air
Family Room
Yes
Kitchens
1
Total Kitchens
1
Fireplace Features
Yes
Bedrooms
5
Bedrooms Plus
1
Total Bedrooms
6
Washrooms
7
Square Footage
3500-5000 sqft
Basement
Finished,Walk-Up
Heating Source
Electric
Heating Fuel
Forced Air
Air Conditioning
Central Air
Family Room
Yes
Kitchens
1
Total Kitchens
1
Fireplace Features
Yes
Exterior
Depth
128.92
Front
40.0
Driveway
Private Double
Lot Size
40 x 128.92 ft
Pool
None
Parking Spaces
4
Total Parking Spaces
6.00
Parking Description
Built-In
Garage Spaces
2
Depth
128.92
Front
40.0
Driveway
Private Double
Lot Size
40 x 128.92 ft
Pool
None
Parking Spaces
4
Total Parking Spaces
6.00
Parking Description
Built-In
Garage Spaces
2
Building Description
Style
2-Storey
Home Type
House
Subtype
Detached
Property Orientation
South
Exterior Finish
Other
Sewers
Sewer
Water Supply
Municipal
Possession Date
No Data
Style
2-Storey
Home Type
House
Subtype
Detached
Property Orientation
South
Exterior Finish
Other
Sewers
Sewer
Water Supply
Municipal
Possession Date
No Data
Community
Community
Lansing-Westgate
Community
Lansing-Westgate
Taxes & Fees
Taxes
$8,394.39 /yr
Tax Year
2026
Occupancy
Vacant
Taxes
$8,394.39 /yr
Tax Year
2026
Occupancy
Vacant
Room Types
Bedroom
-
Dimensions 10.5 x 9.35 feet
98.18 sqft
Bedroom 2
-
Dimensions 14.76 x 11.84 feet
174.76 sqft
Bedroom 3
-
Dimensions 12.99 x 11.84 feet
153.8 sqft
Bedroom 4
-
Dimensions 13.42 x 11.42 feet
153.26 sqft
Dining Room
-
Dimensions 17.98 x 12.83 feet
230.68 sqft
Family Room
-
Dimensions 20.77 x 17.32 feet
359.74 sqft
Kitchen
-
Dimensions 22.67 x 13.25 feet
300.38 sqft
Living Room
-
Dimensions 17.32 x 12.83 feet
222.22 sqft
Primary Bedroom
-
Dimensions 18.34 x 15.58 feet
285.74 sqft
Recreation
-
Dimensions 29.33 x 17.75 feet
520.61 sqft
Study
-
Dimensions 11.58 x 11.25 feet
130.28 sqft
Similar Properties(No results)
Mortgage Calculator
Calculate your estimated monthly mortgage payment
Price
$3,680,000
$
%
%
Total cost of mortgage
$0
Monthly payment
By clicking Save, we will calculate your estimated mortgage for all properties using the saved values (down payment percentage, interest rate, and amortization).
The accuracy and applicability of this calculator are not guaranteed.