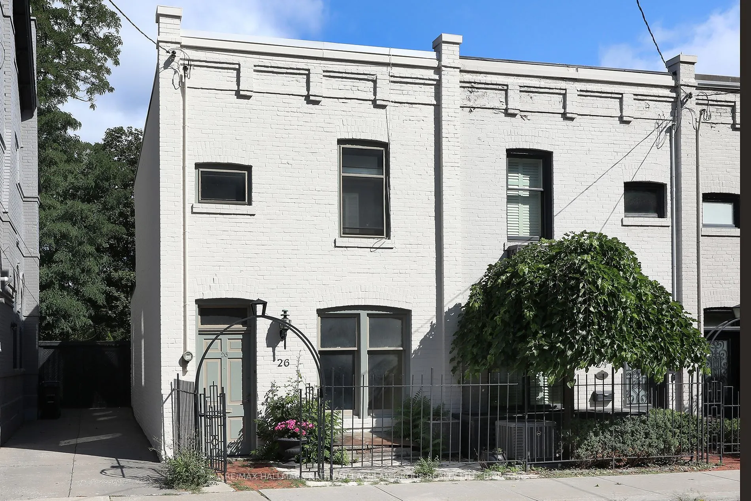
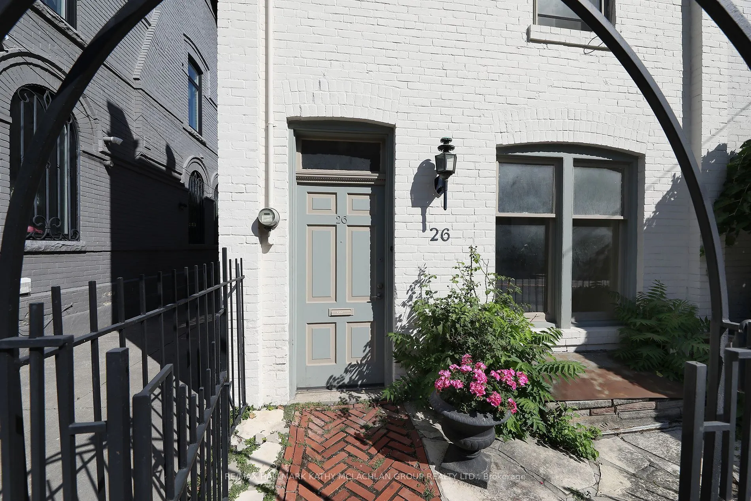
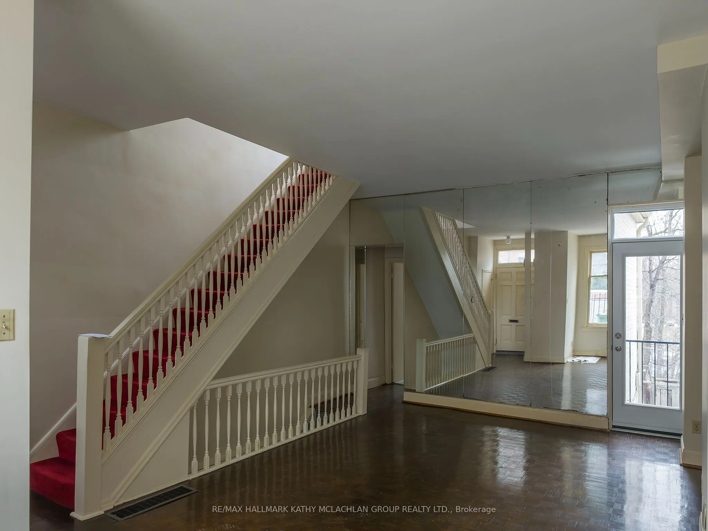
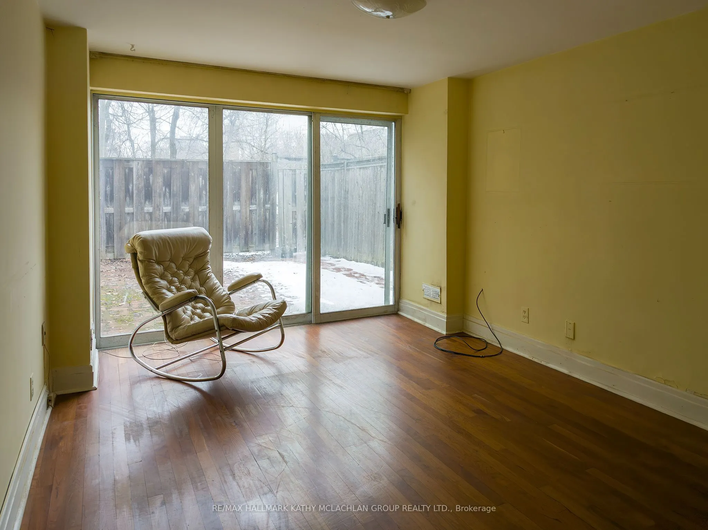
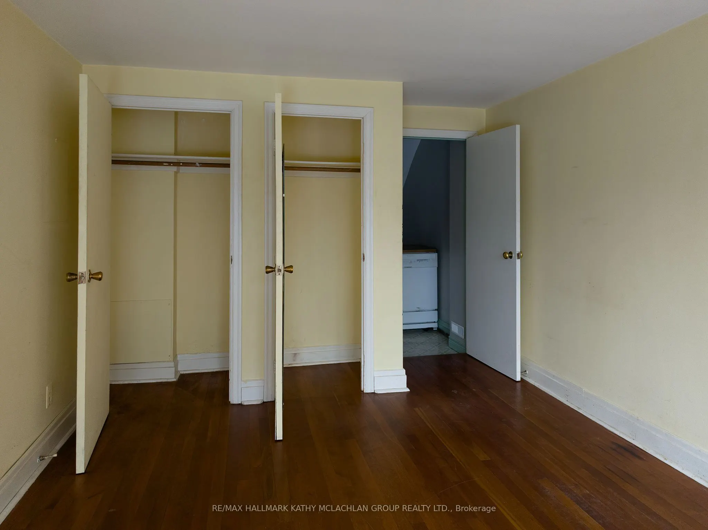
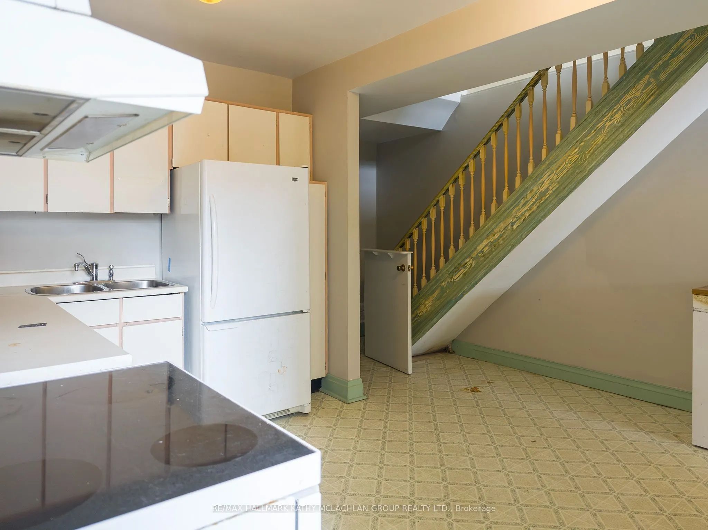
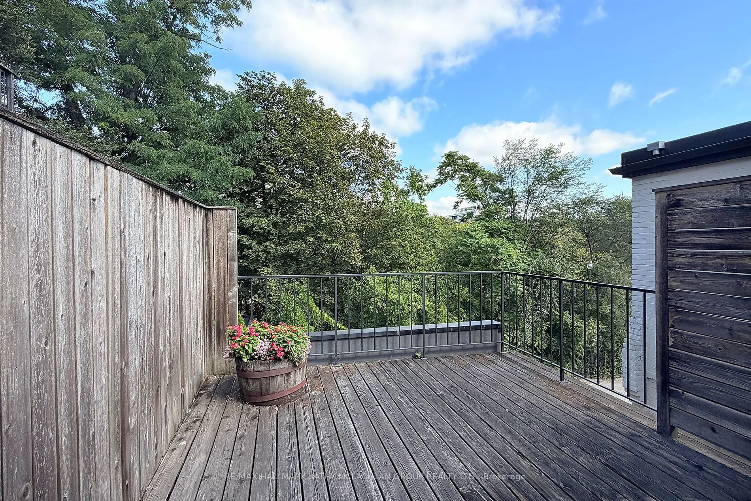
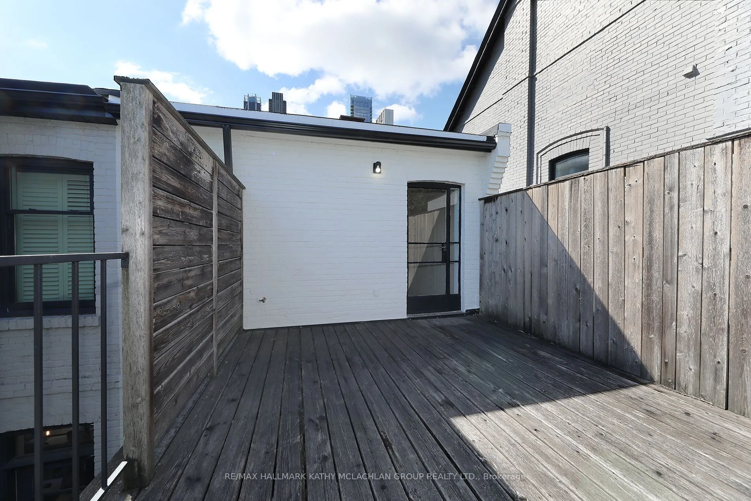
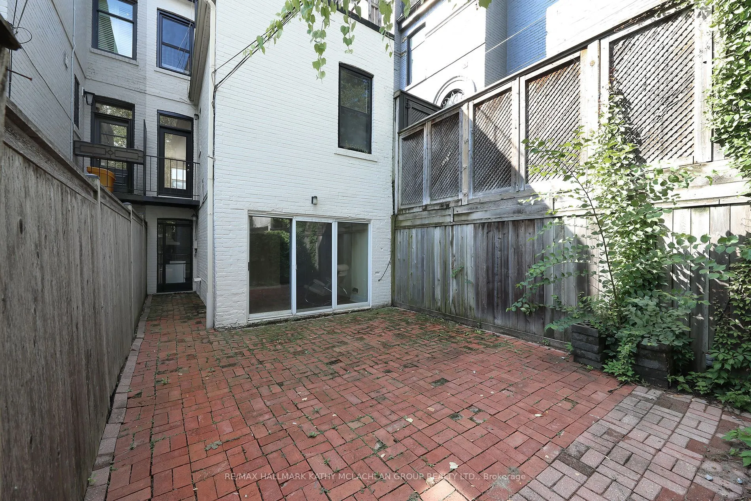
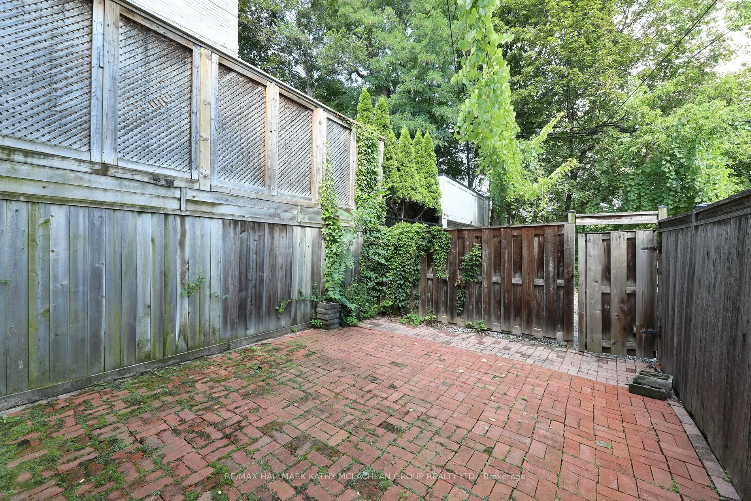
Nestled between Toronto's celebrated neighbourhoods of Yorkville and Summerhill, this location offers historic charm. Steps from shops, restaurants, and galleries, Ramsden Park and Rosedale subway. Enter this Heritage home through the iron gate. Open concept living and dining area with a walk-out to... the wrought iron balcony, overlooking the garden. Unusually high ceilings throughout. The main floor features a 2pc bathroom and bedroom/office. On the second storey, the primary bedroom has both south and north views, a 4-pc ensuite has a walk-out to a 174 sq ft cedar terrace overlooking Ramsen Park. The lower level boasts a rarely available ceiling height of about 8'4" with a full-sized kitchen, with a walk-out to the cedar fenced garden and TWO private parking spaces. There is an adjacent 4-pc bathroom, laundry room and an additional bedroom/recreation room from which one can walk out through sliding doors to the interlock patio. Roof: March 2024. Walk Score: 97.Transit Score: 92. Bike Score: 76
Full Property Details
Interior
Bedrooms
2
Bedrooms Plus
1
Total Bedrooms
3
Washrooms
3
Square Footage
700-1100 sqft
Basement
Finished with Walk-Out,Separate Entrance
Heating Source
Gas
Heating Fuel
Forced Air
Air Conditioning
Central Air
Family Room
No
Kitchens
1
Total Kitchens
1
Fireplace Features
No
Bedrooms
2
Bedrooms Plus
1
Total Bedrooms
3
Washrooms
3
Square Footage
700-1100 sqft
Basement
Finished with Walk-Out,Separate Entrance
Heating Source
Gas
Heating Fuel
Forced Air
Air Conditioning
Central Air
Family Room
No
Kitchens
1
Total Kitchens
1
Fireplace Features
No
Exterior
Depth
80.12
Front
16.52
Driveway
Right Of Way,Private Double
Lot Size
17 x 80.12 ft
Pool
None
Parking Spaces
2
Total Parking Spaces
2.00
Parking Description
None
Garage Spaces
0
Zoning
R(f5;d1*485)
Depth
80.12
Front
16.52
Driveway
Right Of Way,Private Double
Lot Size
17 x 80.12 ft
Pool
None
Parking Spaces
2
Total Parking Spaces
2.00
Parking Description
None
Garage Spaces
0
Zoning
R(f5;d1*485)
Building Description
Style
2-Storey
Home Type
Townhome
Subtype
Att/Row/Townhouse
Year Built
100+
Property Orientation
North
Exterior Finish
Brick
Sewers
Sewer
Water Supply
Municipal
Possession Date
No Data
Style
2-Storey
Home Type
Townhome
Subtype
Att/Row/Townhouse
Year Built
100+
Property Orientation
North
Exterior Finish
Brick
Sewers
Sewer
Water Supply
Municipal
Possession Date
No Data
Community
Community
Annex
Community
Annex
Taxes & Fees
Taxes
$7,480.56 /yr
Tax Year
2026
Occupancy
Vacant
Taxes
$7,480.56 /yr
Tax Year
2026
Occupancy
Vacant
Room Types
Bathroom
3 Pc Bath
Dimensions 8.99 x 4.76 feet
42.79 sqft
Bedroom 2
Broadloom, 2 Pc Bath, Closet
Dimensions 10.66 x 10.24 feet
109.16 sqft
Bedroom 3
W/O To Patio, Sliding Doors, Hardwood Floor
Dimensions 13.16 x 10.17 feet
133.84 sqft
Dining Room
Hardwood Floor, W/O To Balcony
Dimensions 8.23 x 12.6 feet
103.7 sqft
Foyer
Closet
Dimensions 4.07 x 3.67 feet
14.94 sqft
Kitchen
Eat-in Kitchen, W/O To Patio
Dimensions 12.83 x 11.68 feet
149.85 sqft
Laundry
-
Dimensions 8.99 x 4.76 feet
42.79 sqft
Living Room
Hardwood Floor
Dimensions 13.68 x 12.6 feet
172.37 sqft
Primary Bedroom
4 Pc Bath, Closet, W/O To Deck
Dimensions 15.16 x 13.16 feet
199.51 sqft
Similar Properties(No results)
Mortgage Calculator
Calculate your estimated monthly mortgage payment
Price
$1,500,000
$
%
%
Total cost of mortgage
$0
Monthly payment
By clicking Save, we will calculate your estimated mortgage for all properties using the saved values (down payment percentage, interest rate, and amortization).
The accuracy and applicability of this calculator are not guaranteed.