Sign In or Create a Free Account to see full details of this property
Key Facts
Key facts for 280 Fairlawn Avenue
Property Type
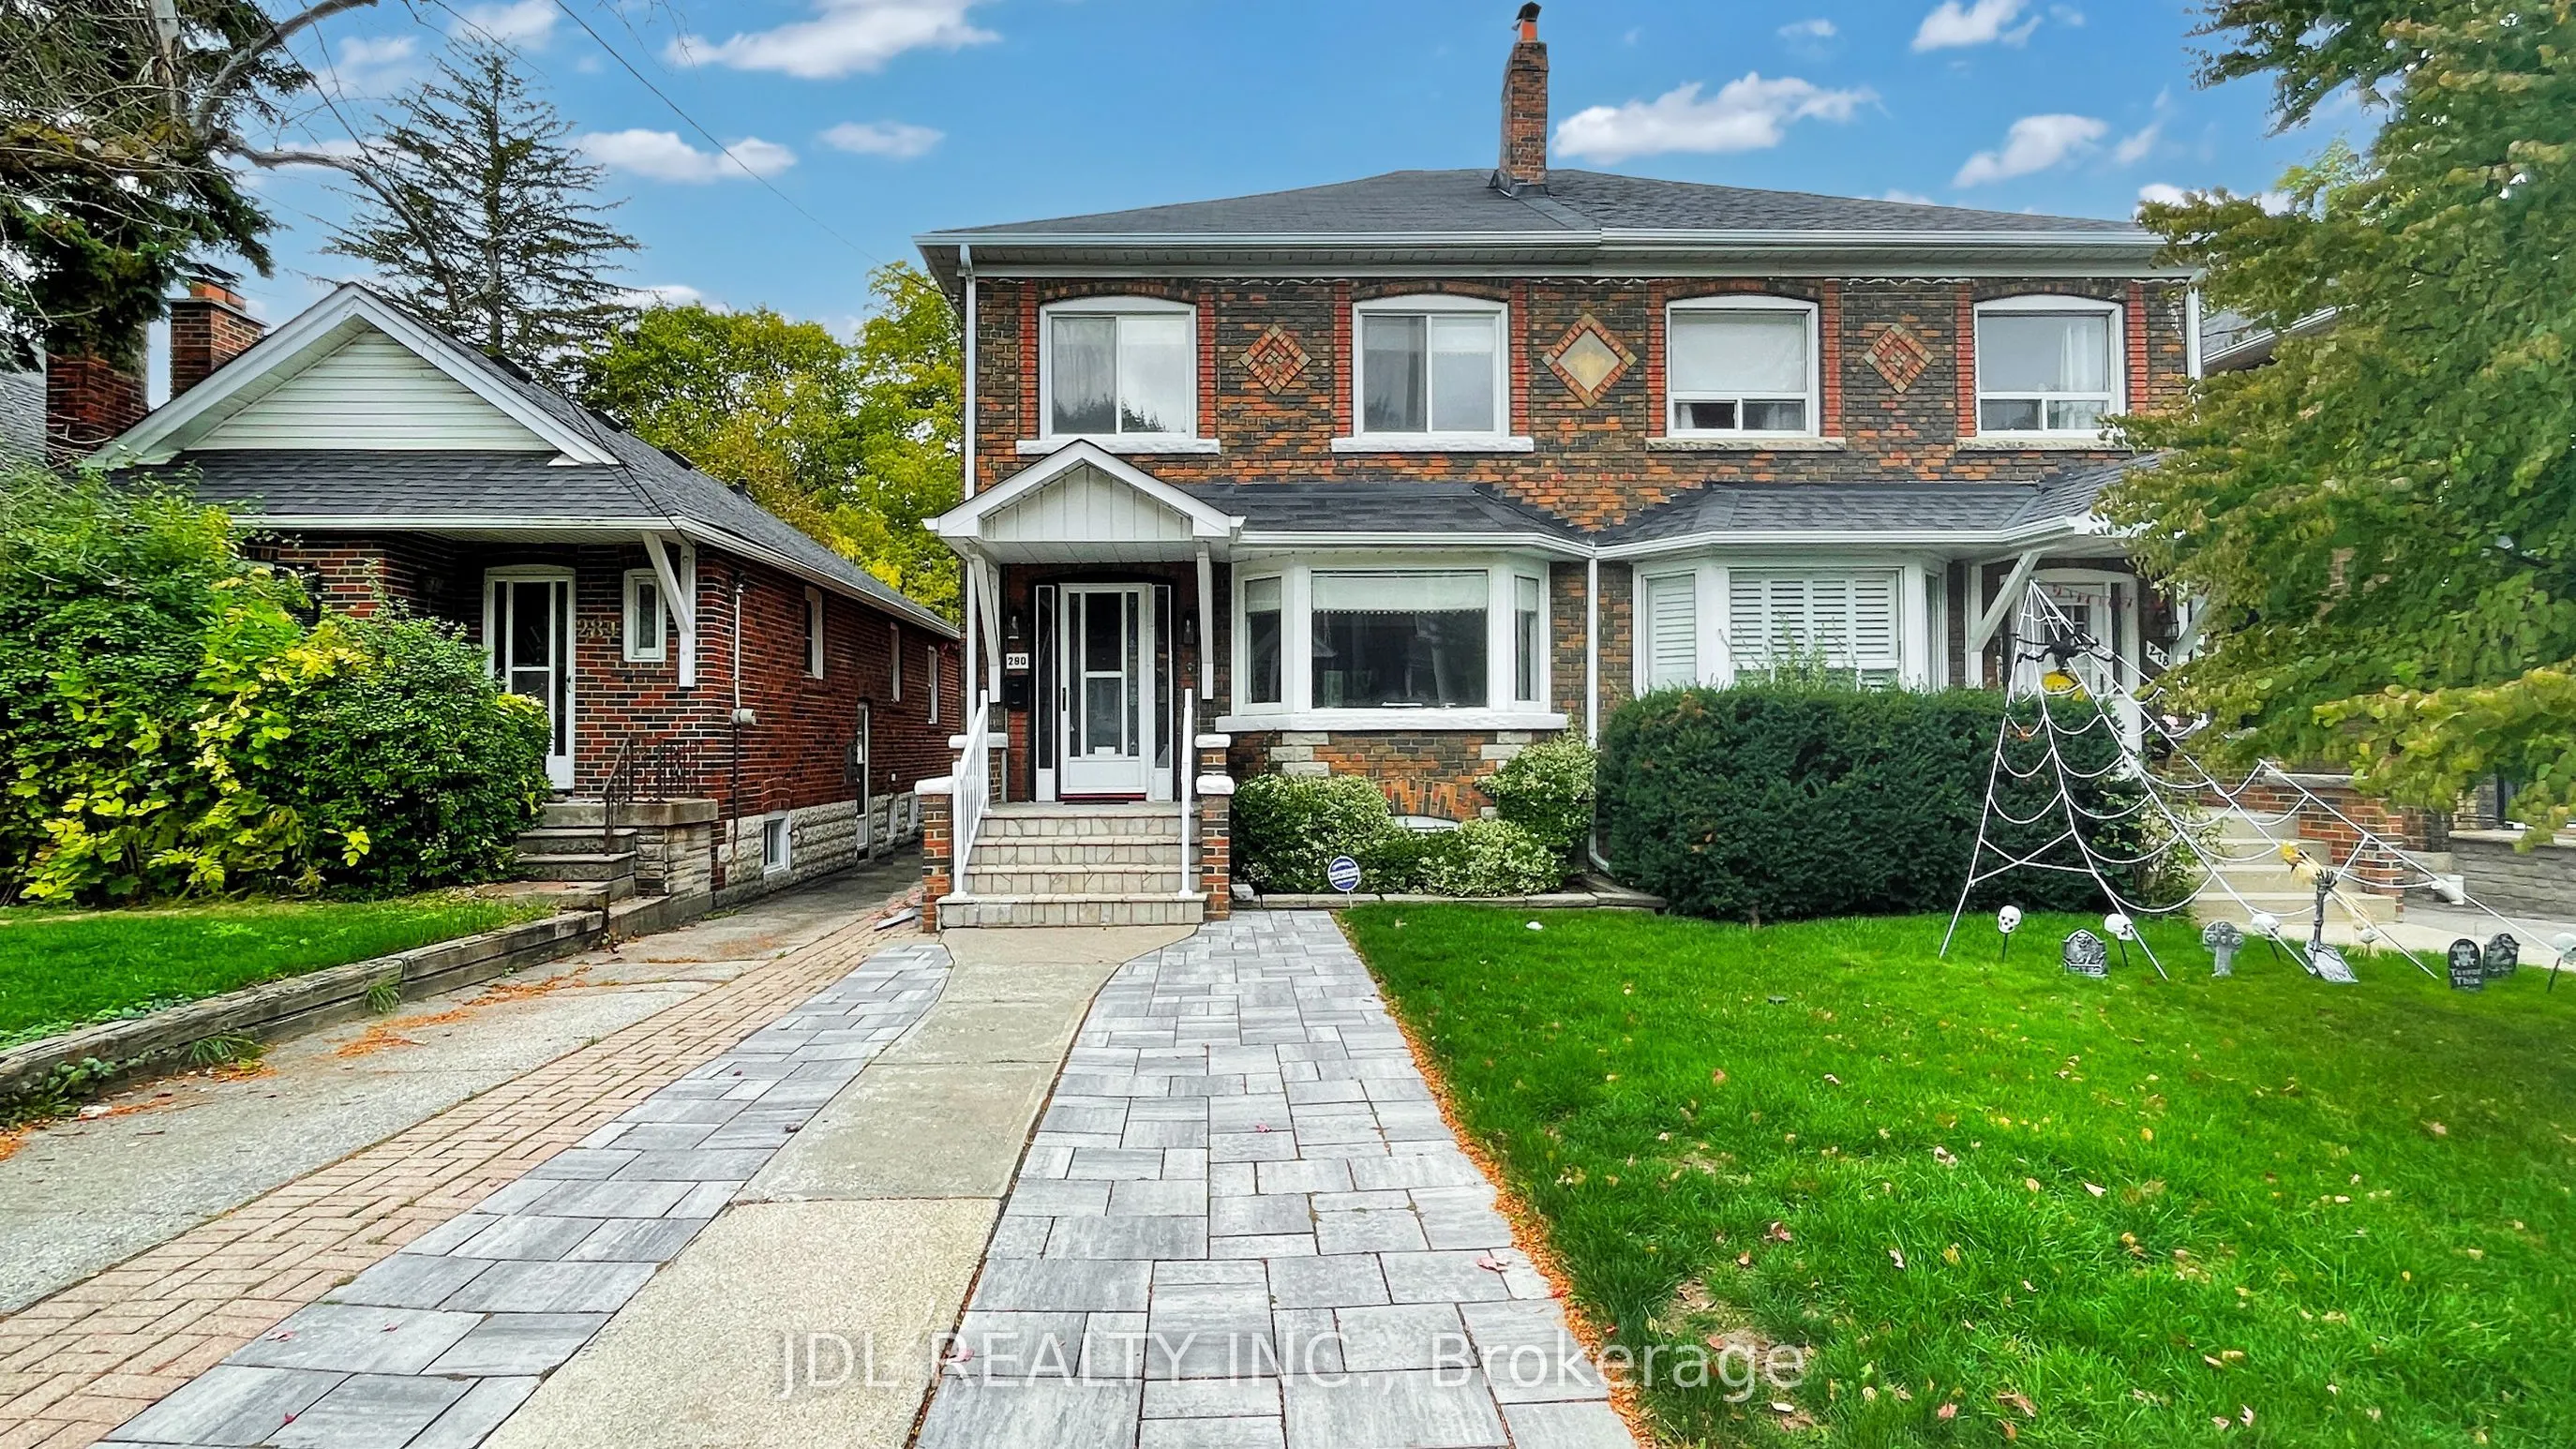
House, 2-Storey
Parking
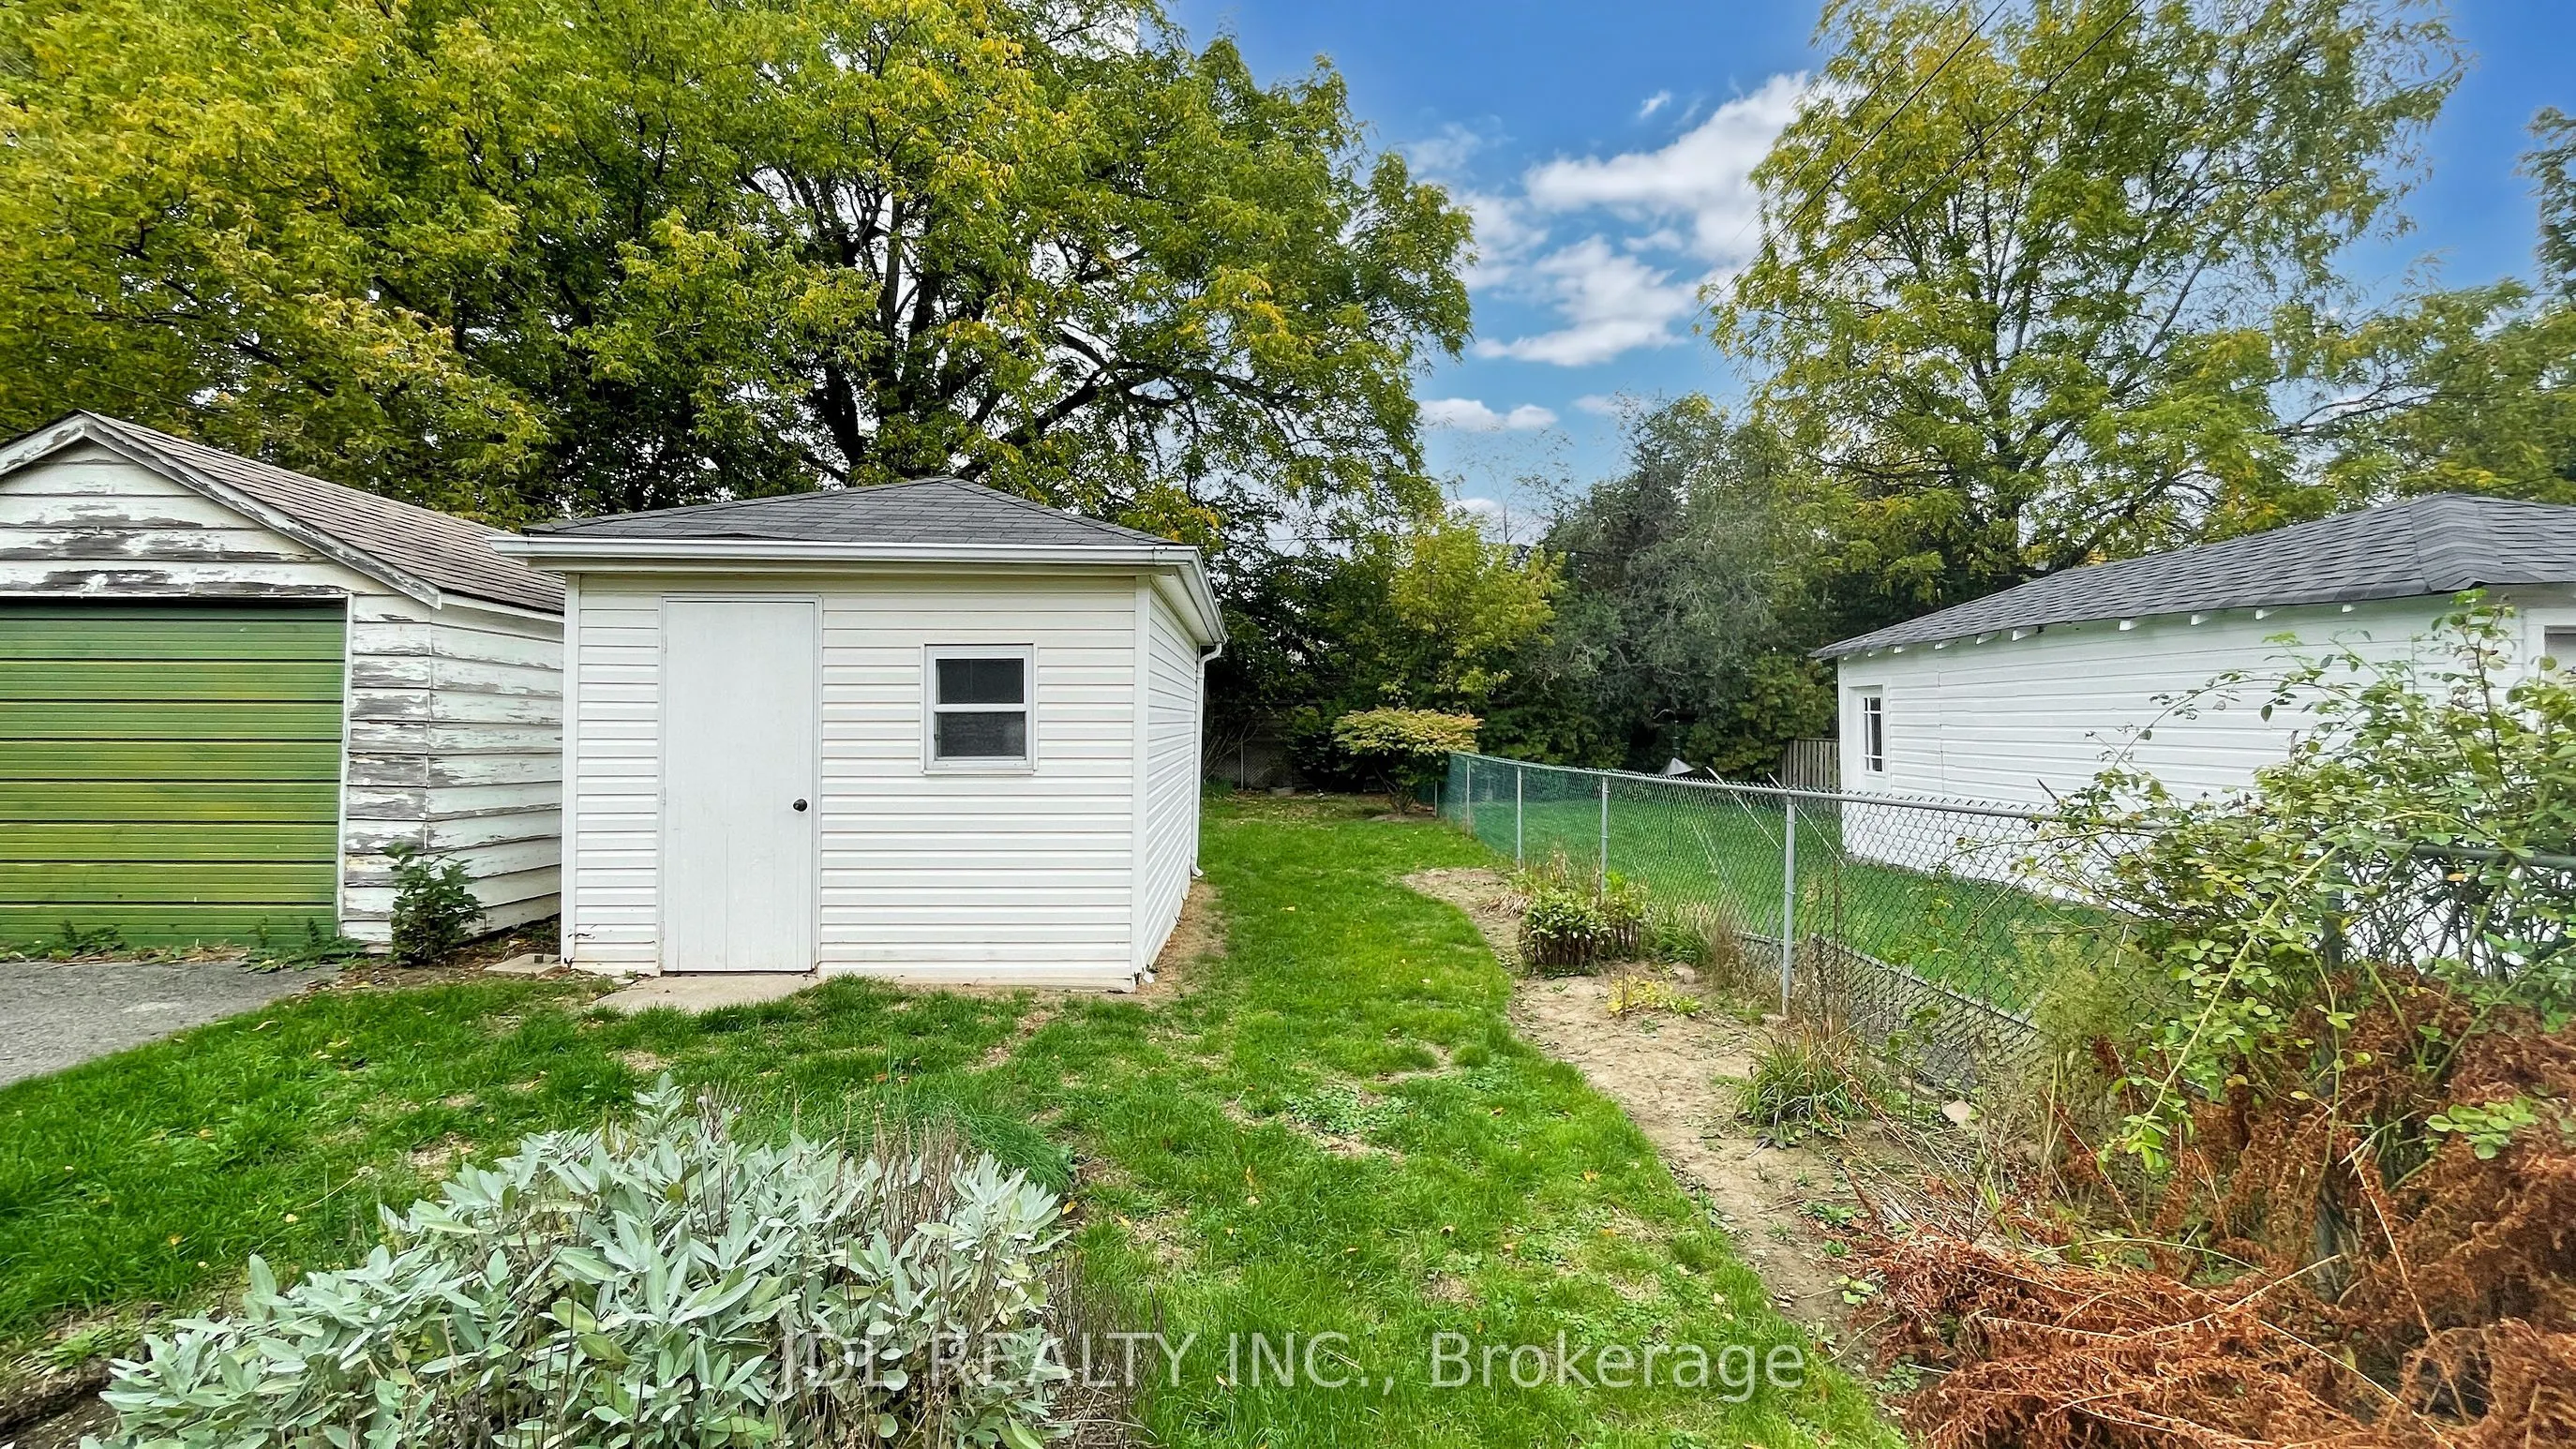
Other 1 garage, 1 parking
MLS #
C12755910
Size
1100-1500 sqft
Basement
Full
Listed on
2026-02-03
Lot size
24 x 151.0
Tax
$7,917.92 /yr
Days on Market
260
Approximate Age
-
Maintenance Fee
-
Description
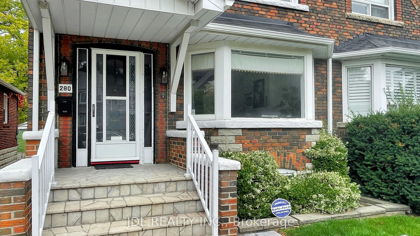
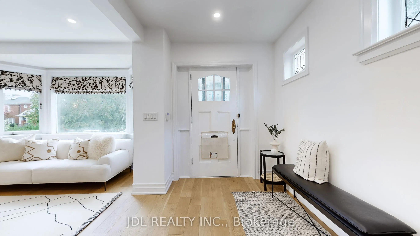
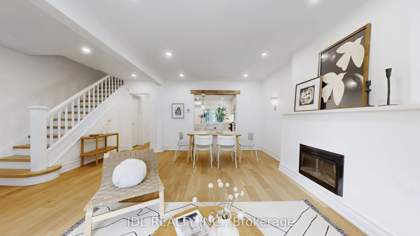
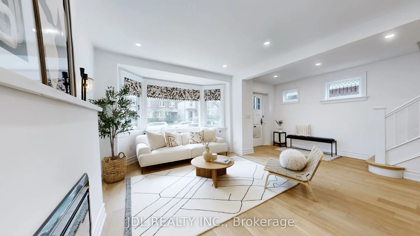
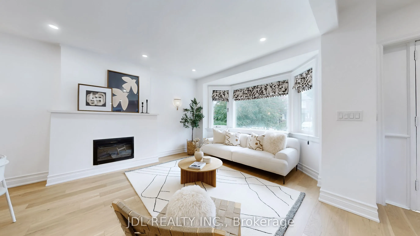
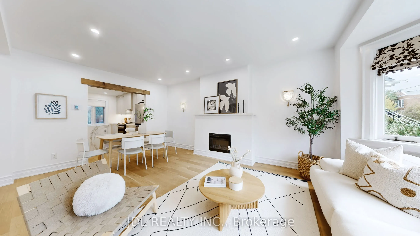
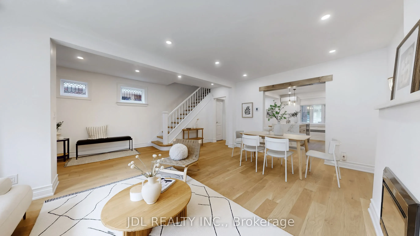
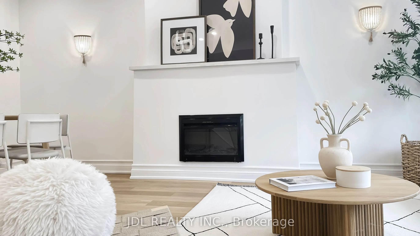
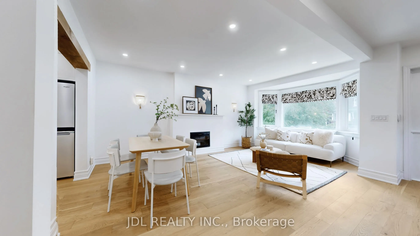
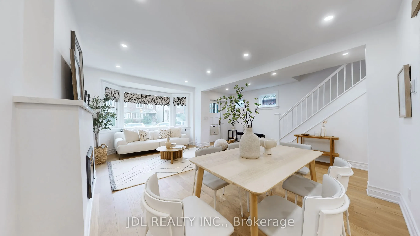
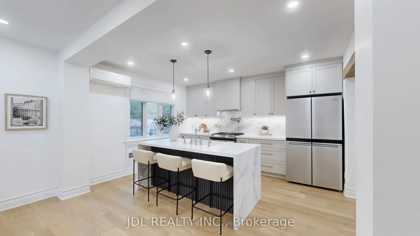
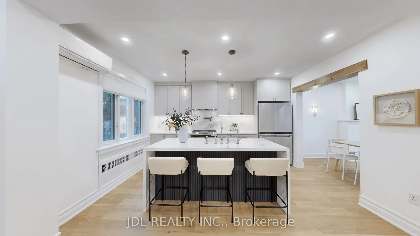
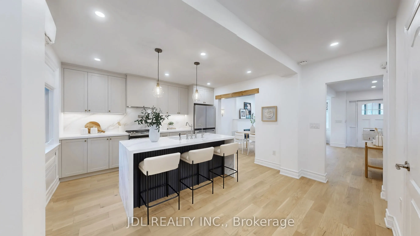
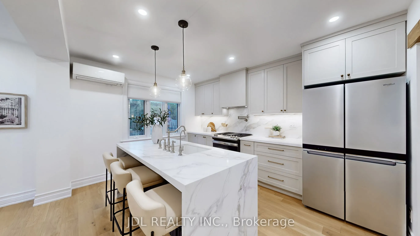
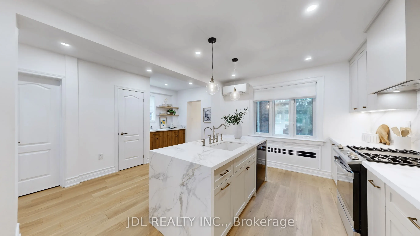
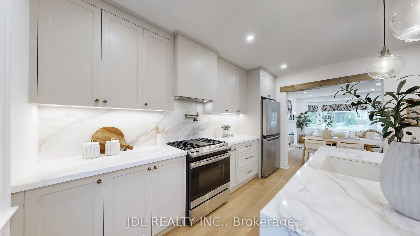
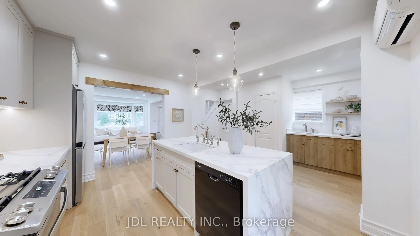
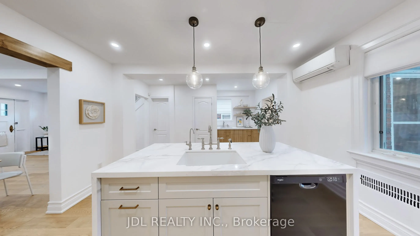
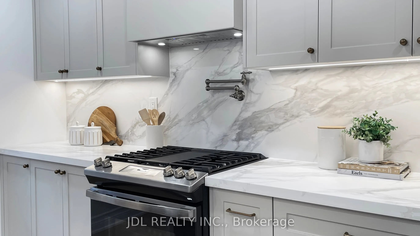
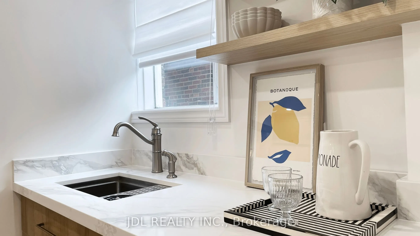
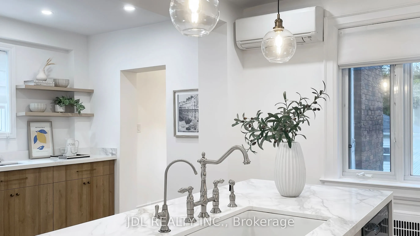
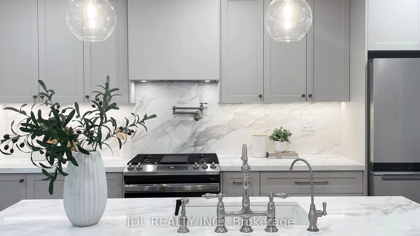
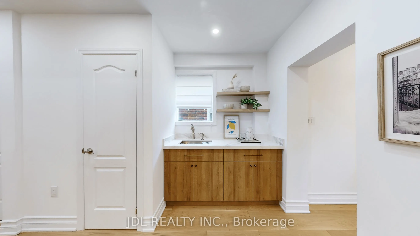
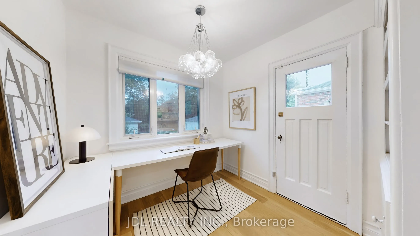
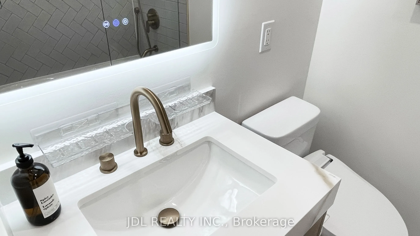
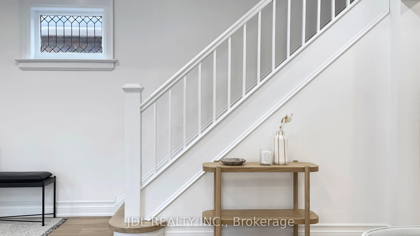
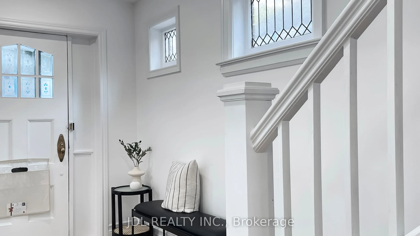
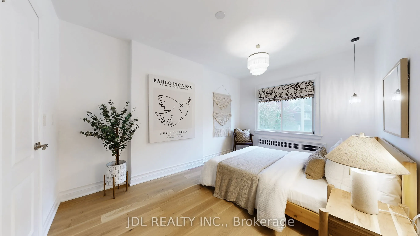
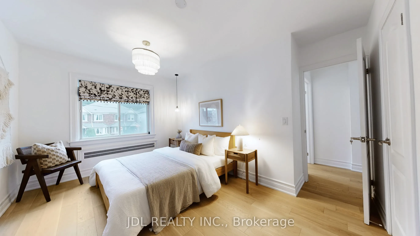
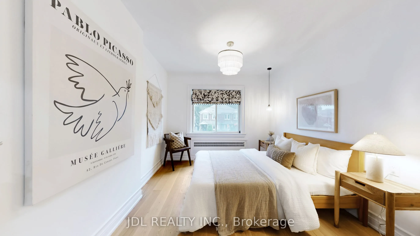
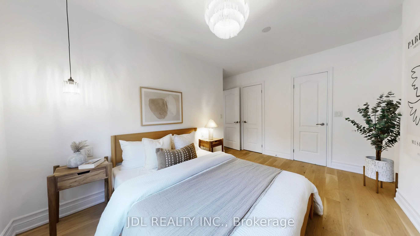
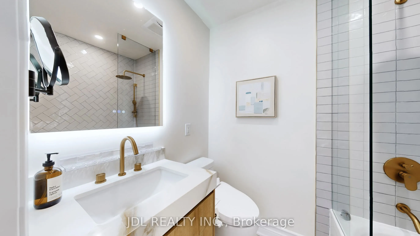
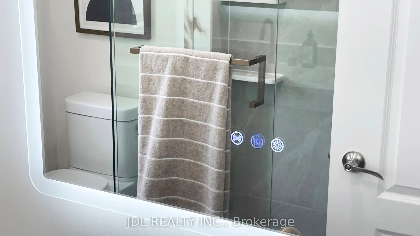
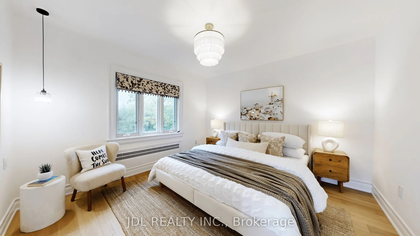
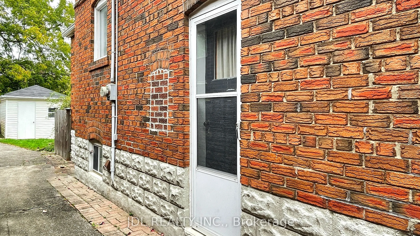
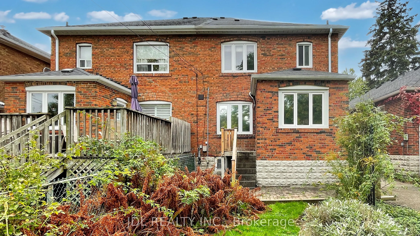
A rare opportunity in one of Toronto's most sought-after family neighborhoods! the prestigious Bedford Park community! This stylish home offers a perfect mix of elegance and functionality; Custom Kitchen with A Waterfall Island, Pot Filler Faucet, Full-Slab Quartz Backsplash, Water Filtration System... & Bar Sink W/Glass Rinser, Wide-Plank Engineered Hardwood Floor Through-Out; Master Room W/ New Update Modern Ensuite; Update Electrical Wiring; Full Bsment W/Above Grade Window & Sep Entrance; City Water-Main Replacement In 2024; Many Many More; Steps away from John Wanless Jr.P.S., Lawrence C.I & Top Rank Private School; Minutes to Hwy 401, Shopping Mall, Resturants & Groceries