Now Priced at $1,650,000
Welcome to this stunning Centretown residence at 410 McLeod Street, showcasing exceptional curb appeal and an unparalleled blend of historic charm and modern sophistication. This impressive three-storey home offers 7 bedrooms (5 + 2) and 5 bathrooms, presenting a rare and versatile opportunity in the Ottawa market.
Meticulously upgraded while preserving its character, the home features restored baseboards, trim, staircases, and pocket doors, seamlessly complemented by modernized windows, designer fixtures, and hotel-inspired bathrooms.
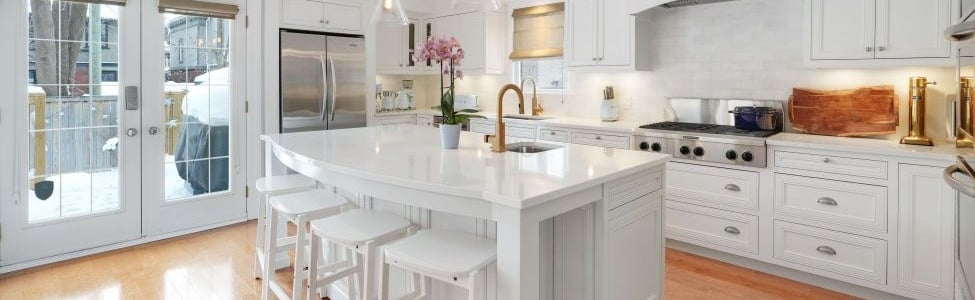
The heart of the home is the spacious chef's kitchen, complete with two built-in ovens, a six-burner gas cooktop, a stone-topped island with a second sink, Caesarstone countertops, marble backsplash, maple and birch cabinetry, and a centre island - a chef's dream.
The principal rooms are generous and inviting, ideal for hosting gatherings, and include glass door to the rear deck.
The elegant rotunda offers flexible space for your personalized use.
Recent dark wool stair runners add warmth and continuity across all levels.
The second floor features two bedrooms with beautiful transom windows, including a primary suite with a four-piece ensuite, dressing quarters, and a conveniently located, well-appointed laundry room.
The third floor offers three additional bedrooms or office spaces, a recently constructed three-piece bathroom, and updated light fixtures.
The lower level includes a family room, exercise room, two more bedrooms, and a three-piece bathroom. With its separate entrance, this level provides excellent potential for a home-based business or private client space.
Outside, enjoy the recently constructed private rear deck and interlock patio, complete with tasteful privacy screens-perfect for quiet evenings or entertaining family and friends.
A truly exceptional property not to be missed.
24 hours irrevocable on offers. Schedule B to accompany all offers.
Taxes were $8,268 in 2025.
INCLUSIONS
Refrigerator, Cooktop, Stove, Two Built-in Ovens, Microwave, Dishwasher, Built-in Flat-Screen TV; Washer, Dryer, Living Room TV mount.
2nd Level Bedroom (2) TV Mount, 2 white metal loveseats on Primary Balcony, Roman Blinds, all light fixtures as they appear, Hot Water Tank
Built-In Oven, Countertop Range
LIST OF UPGRADES
I know it’s a cliché to say there are too many features to mention, but there really are. Here are some of the key renovations, some done before 2020 and many done after 2020 by the new owners.
- All black and white tile flooring throughout the home was added since 2020.
KITCHEN
- Recent stone top on the kitchen island.
- Marble backsplash.
- Maple & birch cabinets.
- Two ovens and six burner gas stove.
- Really is a very large chef’s kitchen and fantastic for entertaining.
DINING / LIVING
- Large dining room could seat 8 to 10 people… pocket doors to living room with gas fireplace.
- Large two piece powder room on the main floor.
In a very cool circular room we are calling the rotunda, there’s a butlers staircase to the second floor.
SECOND FLOOR
- Two bedrooms on this floor and both have the original transom windows.
- Four piece ensuite bath created on 2nd floor.
- Laundry room is large, bright, has marble countertops and a built in drying rack.
- 3 piece powder room with shower has been renovated.
THIRD FLOOR
- Three bedrooms, with one of them currently set up as a home office / music room.
- Three-piece bath with a shower was added, where none existed before.
- HVAC split head heat pump installed on the roof for heating and cooling.
It's always so difficult to get Air Conditioning up to the 3rd floor in these larger homes.
LOWER LEVEL
- It used to be a non-conforming basement apartment. Kitchen removed and vinyl plank flooring installed
- Lower level family room extensively updated, so in effect there are now two family rooms, one of which is being used as an exercise room
- Separate door with direct access to outside. Perfect space for a home based business where one may or may not have clients visiting their business.
- Two bedrooms remain, plus a brightly renovated 3 piece bath.
EXTERIOR
- Underground irrigation system in front and back yard.
- Replaced deck, added privacy screen and interlock to backyard.
- Replaced the incoming lead water pipe.
DIRECTIONS
Bank Street to West on McLeod and property is on your left before Kent Street. McLeod is a one-way street.
MAIN CROSS STREETS
Bank and McLeod Streets.
Take a Street Tour Near 410 McLeod Street.
Contact Patrick Walchuk
for More Info or a Viewing