Coming to Ottawa MLS on Wed. May 27th
Priced at $700,000
39 Parkwood Crescent is a gem of a home in the most desirable neighbourhood in Blackburn Hamlet. It sits on a large 60 ft. x 100 ft. lot and features a 3-bedroom, 2-bath bungalow with a fully finished basement.
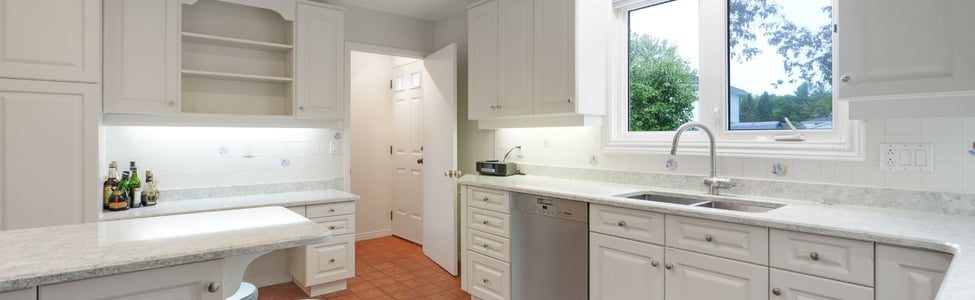
The main floor features all hardwood flooring. The living room includes a gas fireplace and there is a renovated kitchen with additional counter space and functionality. Updated sinks round out another renovation on the main floor.
The fully finished basement includes a knee wall that could make a nice home office. A dedicated workshop room awaits the home hobbyist.
Teck Electric Inc. completed an inspection in April 2026 and confirmed all wiring is copper.
The backyard includes mature trees and an interlock brick patio.
Shingles have a 90-year warranty.
The neighbourhood offers convenient access to schools including École secondaire catholique Louis-Riel and Glen Ogilvie Public School, as well as walking trails, recreation, and Pine View Golf Course.
Inclusions: Washer, Dryer, Refidgerator, Built in Oven, Built in Microwave, Cook top with Hood Fan, Dishwasher, Hot Water Tank and Garden Shed.
Property Details:
- Style: Bungalow
- Year Built: 1967
- Approx. Square Footage: 1100–1500
- Above Grade Finished SqFt: 1323
- Exterior: Brick, Vinyl Siding
- Roof: Asphalt Shingle
- Garage: Carport
- Parking Spaces: 4
- Lot Size: 60 x 100 ft
- Lot Area: 5985 Sq Ft
- Zoning: RIWW
- Water: Municipal
- Sewers: Sewer
- Heating: Forced Air (Gas)
- Air Conditioning: Central Air
- Fireplace: Natural Gas Fireplace
- Basement: Finished, Full
Interior Features:
- 3 Bedrooms
- 2 Bathrooms
- Hardwood flooring on main floor
- Built-in oven
- Countertop range
- Main floor bedroom
- Water heater owned
- Workbench
Room Measurements:
Main Floor
Living Room - 5.51m x 4m - Bay window and Gas fireplace
Dining Room - 3.65m x 3.4m - Crown moulding, Walk-out and Overlooks backyard
Kitchen - 4.45m x 2.6m - Breakfast bar
Primary Bedroom - 4.2m x 3.6m - Bay window and Closet organizers
Bedroom 2 - 3.3m x 3m
Bedroom 3 - 3.48m x 3m
Lower Level
Utility Room - 4.9m x 3.7m - Combined with laundry
Recreation Room - 10.7m x 3.4m - Built-in shelves
Exercise Room - 3.64m x 3.6m - Combined with rec room
Office - 3.5m x 2.86m
Directions: East on St. Joseph Boulevard, South on Bearbrook, Right on Parkwood Crescent.
Street Map around 39 Parkwood Cres.
Contact Patrick Walchuk
for More Info or a Viewing